From the moment you turn onto this quiet cul-de-sac in Durbin Crossing, this Dream Finders Platinum Series Montego I home was built with quality construction, packed with upgrades and fine details that you can feel the moment you step inside. This 4/3 plus office/flex space plus 3-car garage has 12' coffered ceilings, & disappearing glass sliding doors. Set on a pond and preserve lot, the home offers a peaceful backdrop that makes everyday living feel a little more special.
Inside, the craftsmanship stands out right away with 12-foot ceilings, 10-foot ceilings in the bedrooms, 8-foot doors, recessed lighting, wood-look tile and premium carpet with thick padding create warmth and comfort throughout the thoughtful layout of 2,606 square feet. The living area is designed to impress with recessed lighting, a 6-box ceiling, a transom window, and sliding glass doors that fully disappear into the walls, opening to an extended lanai with floodlights and pond views. Remote-controlled drapes, TV hookups, and outlets are already in place.
The kitchen blends function and detail beautifully, featuring soft-close cabinetry, glass cabinet doors, pull-out trash, pot drawers, a double-stacked wine rack, and a beadboard island. Level 2 granite countertops, pendant lighting, extra outlets, and a full appliance package including a convection microwave and oven combo, cooktop, dishwasher, and refrigerator make this space both practical and inviting.
The primary suite feels like a retreat, with an entry cove, double tray ceiling, two closets with double ventilated shelving, and an extended bay area overlooking the pond. The primary bath includes a tub and separate shower with a bench, decorative listello tile, quartz counters, soft-close cabinetry, frosted windows, tile floors, and a linen closet.
A dedicated office with glass doors, crown molding, baseboard outlets, and carpet provides a quiet, finished space for work or hobbies. The 3-car garage includes built-in cabinets, a keypad entry, and access to a floored attic for extra storage. Additional features include a Lorex system with nine exterior cameras and doorbell, HDMI wiring, central vacuum hookup, a whole-house water filtration system with water softener, recessed lighting, dedicated laundry room (washer & dryer convey as-is), and a garage refrigerator (as-is). The home has its original roof, AC, and water heater.
Outside, the oversized covered lanai becomes your front-row seat to tranquil pond views, an ideal spot to unwind or entertain. With a fenced backyard and your own private fishing dock just steps away, this outdoor space invites you to slow down and enjoy the peaceful setting.
Durbin Crossing is known for its welcoming community feel and thoughtful amenities. Residents enjoy scenic surroundings, including a fishing dock, and a neighborhood designed for connection, outdoor enjoyment, and everyday convenience. Whether you're taking evening walks, enjoying the water views, or simply appreciating the calm of a preserve-backed lot, this community offers a setting that truly feels like home.
This is a home where quality construction, refined details, and a serene location come together in a way that's easy to appreciate, and even easier to fall in love with.
Closed
$630,000
403 WILLOW WINDS Parkway, St. Johns, FL 32259
4beds
2,606sqft
Single Family Residence
Built in 2012
8,712 Square Feet Lot
$638,900 Zestimate®
$242/sqft
$3,121 Estimated rent
Home value
$638,900
$607,000 - $671,000
$3,121/mo
Zestimate® history
Owner options
List your home for rent
$3,121/mo
Rent Zestimate®
Find your next renter with Zillow Rental Manager. Plus, with online applications, you can quickly screen prospective tenants – for free.
$3,121/mo
Rent Zestimate®
Refinance and save
$4,151/mo
Est. payment
Refinancing to a lower rate could help reduce your monthly payments and save thousands over the life of the loan.
$4,151/mo
Est. payment
Explore your selling options
Work with a Zillow partner agent
Leverage their expertise and Zillow's premium Showcase listings to get your home seen by more buyers.
Get startedList with your own agent
Get your home in front of millions of buyers by listing it on Zillow.
Learn how to do itSell it yourself
Take full control of how buyers see your home on Zillow by listing For Sale by Owner (FSBO).
List your homeWhat's special
Garage refrigeratorBeadboard islandTransom windowFrosted windowsQuartz countersExtra outletsPeaceful backdrop
Zillow last checked:
Listing updated:
Listed by:
HEATHER STRAZINSKY 904-598-4656,
MOMENTUM REALTY 904-903-1558
Bought with:
NORIANNE WRIGHT, 3319755
MOMENTUM REALTY
Source: realMLS,MLS#: 2121745
Facts & features
Interior
Bedrooms & bathrooms
- Bedrooms: 4
- Bathrooms: 3
- Full bathrooms: 3
Heating
- Central
Cooling
- Central Air
Appliances
- Included: Convection Oven, Dishwasher, Electric Cooktop, Microwave, Refrigerator
- Laundry: Electric Dryer Hookup, In Unit
Features
- Breakfast Bar, Eat-in Kitchen, Entrance Foyer, His and Hers Closets, Kitchen Island, Open Floorplan, Pantry, Primary Bathroom -Tub with Separate Shower, Master Downstairs, Split Bedrooms, Walk-In Closet(s)
- Flooring: Carpet, Tile
Interior area
- Total structure area: 3,700
- Total interior livable area: 2,606 sqft
Property
Parking
- Total spaces: 3
- Parking features: Attached, Garage
- Attached garage spaces: 3
Features
- Levels: One
- Stories: 1
- Patio & porch: Covered, Patio
- Fencing: Back Yard
- Has view: Yes
- View description: Pond
- Has water view: Yes
- Water view: Pond
- Waterfront features: Pond
Lot
- Size: 8,712 Square Feet
Details
- Parcel number: 0096354010
- Zoning description: Residential
Construction
Type & style
- Home type: SingleFamily
- Architectural style: Traditional
- Property subtype: Single Family Residence
Materials
- Frame, Stucco
- Roof: Shingle
Condition
- New construction: No
- Year built: 2012
Utilities & green energy
- Sewer: Public Sewer
- Water: Public
- Utilities for property: Cable Available, Electricity Connected, Water Connected
Community & HOA
Community
- Subdivision: Durbin Crossing
HOA
- Has HOA: Yes
- Amenities included: Pool, Other, Basketball Court, Children's Pool, Clubhouse, Fitness Center, Jogging Path, Park, Playground, Tennis Court(s)
- HOA fee: $67 annually
- HOA name: Durbin Crossing
- HOA phone: 904-592-4090
Location
- Region: Saint Johns
Financial & listing details
- Price per square foot: $242/sqft
- Tax assessed value: $499,416
- Annual tax amount: $6,860
- Date on market: 5/1/2026
- Listing terms: Cash,Conventional,FHA,VA Loan
- Road surface type: Asphalt
Price history
| Date | Event | Price |
|---|---|---|
| 7/24/2026 | Sold | $630,000-2.9%$242/sqft |
Source:  realMLS #2121745 Report a problem realMLS #2121745 Report a problem | ||
| 6/1/2026 | Price change | $649,000-2.4%$249/sqft |
Source: realMLS #2121745 Report a problem | ||
| 5/1/2026 | Listed for sale | $665,000$255/sqft |
Source: realMLS #2121745 Report a problem | ||
| 2/27/2026 | Listing removed | $665,000$255/sqft |
Source: realMLS #2121745 Report a problem | ||
| 12/16/2025 | Listed for sale | $665,000+147.7%$255/sqft |
Source: realMLS #2121745 Report a problem | ||
| 11/8/2012 | Sold | $268,477$103/sqft |
Source: Public Record Report a problem | ||
Public tax history
| Year | Property taxes | Tax assessment |
|---|---|---|
| 2025 | $6,861 +8.9% | $290,173 +2.9% |
| 2024 | $6,298 +1.8% | $281,995 +3% |
| 2023 | $6,187 +4.4% | $273,782 +3% |
| 2022 | $5,925 +1.7% | $265,808 +3% |
| 2021 | $5,823 +1.6% | $258,066 +1.4% |
| 2020 | $5,731 -1% | $254,503 +2.3% |
| 2019 | $5,788 | $248,781 +1.9% |
| 2018 | $5,788 +0.9% | $244,142 +2.1% |
| 2017 | $5,739 | $239,120 -0.9% |
| 2016 | $5,739 -0.2% | $241,228 +0.7% |
| 2015 | $5,751 -1% | $239,551 +0.8% |
| 2014 | $5,808 | $237,650 +4.5% |
| 2013 | -- | $227,318 |
Find assessor info on the county website
Neighborhood: 32259
Nearby homes
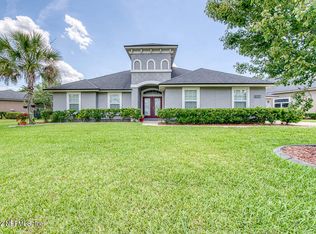
- $637,0005 bd4 ba2.9k sqft397 Willow Winds Pkwy, Saint Johns, FL 32259Off Market
- $774,9004 bd4 ba2.8k sqft407 Willow Winds Pkwy, Saint Johns, FL 32259Off Market

- $699,1004 bd4 ba2.5k sqft411 Willow Winds Pkwy, Saint Johns, FL 32259Off Market

- $482,7003 bd2 ba2.1k sqft393 Willow Winds Pkwy, Saint Johns, FL 32259Off Market
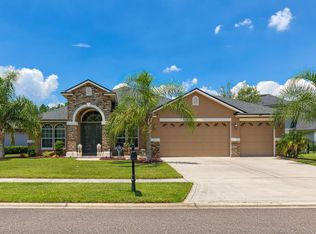
- $621,6004 bd4 ba2.5k sqft404 Willow Winds Pkwy, Saint Johns, FL 32259Off Market
- $607,9004 bd3 ba2.9k sqft408 Willow Winds Pkwy, Saint Johns, FL 32259Off Market
- $634,5004 bd4 ba3k sqft400 Willow Winds Pkwy, Saint Johns, FL 32259Off Market
- $461,5003 bd2 ba2k sqft385 Willow Winds Pkwy, Saint Johns, FL 32259Off Market
Nearby schools
GreatSchools rating
- 10/10Patriot Oaks AcademyGrades: K-8Distance: 1.1 mi
- 9/10Creekside High SchoolGrades: 8-12Distance: 0.4 mi
Schools provided by the listing agent
- Elementary: Patriot Oaks Academy
- Middle: Patriot Oaks Academy
- High: Creekside
Source: realMLS. This data may not be complete. We recommend contacting the local school district to confirm school assignments for this home.
Get a cash offer in 3 minutes
Find out how much your home could sell for in as little as 3 minutes with a no-obligation cash offer.
Estimated market value
$638,900
Get a cash offer in 3 minutes
Find out how much your home could sell for in as little as 3 minutes with a no-obligation cash offer.
Estimated market value
$638,900
- Florida
- Saint Johns County
- Saint Johns
- 32259
- 403 WILLOW WINDS Parkway
Nearby cities
Nearby neighborhoods
Nearby zip codes
Other Saint Johns Topics
