Skip main navigation
Closed
  • $489,900

    400 Winding Way, Bryson City, NC 28713

    4beds
    2,624sqft
    Single Family Residence
    Built in 1989
    1.32 Acres Lot
    $491,600 Zestimate®
    $187/sqft
    $2,345 Estimated rent

    Home value

    $491,600

    Estimated sales range

    Not available

    $2,345/mo

    Zestimate® history
    Loading
    Loading...

    Owner options

    List your home for rent

    $2,345/mo

    Rent Zestimate®

    Find your next renter with Zillow Rental Manager. Plus, with online applications, you can quickly screen prospective tenants – for free.

    Learn more

    $2,345/mo

    Rent Zestimate®

    Refinance and save

    $2,794/mo

    Est. payment

    Refinancing to a lower rate could help reduce your monthly payments and save thousands over the life of the loan.

    See today's rates

    $2,794/mo

    Est. payment

    Explore your selling options

    Work with a Zillow partner agent

    Leverage their expertise and Zillow's premium Showcase listings to get your home seen by more buyers.

    Get started

    List with your own agent

    Get your home in front of millions of buyers by listing it on Zillow.

    Learn how to do it

    Sell it yourself

    Take full control of how buyers see your home on Zillow by listing For Sale by Owner (FSBO).

    List your home

    What's special

    Wood burning fireplaceCovered areaExpansive deckCovered entranceEnclosed sunroomModest kitchen
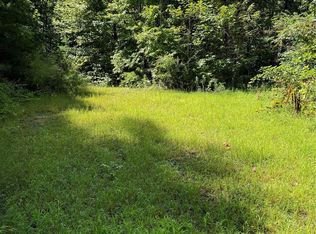
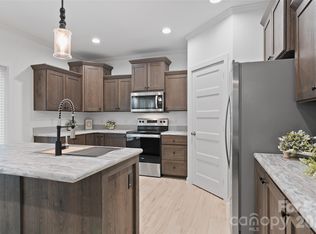
    Enjoy year-round views from your expansive deck at this custom built, 5 bedroom, 3 bath home in the city limits of Bryson City, NC! This large ranch home on a full basement features a large deck with a covered area and an enclosed sunroom. The cozy living room features a wood burning fireplace between the windows facing the amazing view of the mountains to the west. The home has a modest kitchen and 3 bedrooms and 2 full baths on the main floor and downstairs enjoy the same view where you will find 2 more bedrooms and a full bath with a living area equipped with a stove pipe for a wood burner and a former kitchenette that can be renewed. This great home also has a free-standing 2 car garage with covered entrance to the rear porch of the home. Come and see your new home by calling today!

    Zillow last checked:

    Listing updated:

    Listing Provided by:

    Mark Bryant markismyrealtor@gmail.com,

    NC Mountain Real Estate

    Bought with:

    Jay Lawrence

    EXP Realty LLC

    Source: Canopy MLS as distributed by MLS GRID,MLS#: 4193128MLS Logo

    Facts & features

    Interior

    Bedrooms & bathrooms
    • Bedrooms: 4
    • Bathrooms: 3
    • Full bathrooms: 3
    • Main level bedrooms: 3
    Primary bedroom
    • Features: En Suite Bathroom
    • Level: Main
    Primary bedroom
    • Level: Main
    Bedroom s
    • Level: Main
    Bedroom s
    • Level: Main
    Bedroom s
    • Level: Basement
    Bedroom s
    • Level: Main
    Bedroom s
    • Level: Main
    Bedroom s
    • Level: Basement
    Bathroom full
    • Level: Main
    Bathroom full
    • Level: Main
    Bathroom full
    • Level: Basement
    Bathroom full
    • Level: Main
    Bathroom full
    • Level: Main
    Bathroom full
    • Level: Basement
    Bonus room
    • Level: Basement
    Bonus room
    • Level: Basement
    Bonus room
    • Level: Basement
    Bonus room
    • Level: Basement
    Dining room
    • Level: Main
    Dining room
    • Level: Main
    Family room
    • Level: Basement
    Family room
    • Level: Basement
    Kitchen
    • Level: Main
    Kitchen
    • Level: Main
    Living room
    • Level: Main
    Living room
    • Level: Main
    Sunroom
    • Level: Main
    Sunroom
    • Level: Main
    Heating
    • Heat Pump
    Cooling
    • Heat Pump
    Appliances
    • Included: Dishwasher, Dryer, Electric Range, Electric Water Heater, Refrigerator, Washer/Dryer
    • Laundry: In Basement, Other
    Features
    • Flooring: Laminate
    • Doors: French Doors
    • Basement: Apartment,Daylight,Finished,Interior Entry,Walk-Out Access
    • Fireplace features: Wood Burning
    Interior area
    • Total structure area: 1,312
    • Total interior livable area: 2,624 sqft
    • Finished area above ground: 1,312
    • Finished area below ground: 1,312

    Property

    Parking
    • Total spaces: 2
    • Parking features: Detached Garage, Garage on Main Level
    • Garage spaces: 2
    • Details: Detached 2 Car Garage
    Features
    • Levels: Two
    • Stories: 2
    • Patio & porch: Covered, Front Porch, Patio, Rear Porch, Wrap Around
    • Has view: Yes
    • View description: Long Range, Mountain(s), Year Round
    • Waterfront features: None
    Lot
    • Size: 1.32 Acres
    • Features: Private, Rolling Slope, Views, Wooded
    Details
    • Parcel number: 667308898683
    • Zoning: R1
    • Special conditions: Standard

    Construction

    Type & style
    • Home type: SingleFamily
    • Architectural style: Ranch
    • Property subtype: Single Family Residence
    Materials
    • Wood
    • Roof: Composition
    Condition
    • New construction: No
    • Year built: 1989

    Utilities & green energy

    • Sewer: Public Sewer
    • Water: City
    • Utilities for property: Cable Available

    Community & neighborhood

    Security
    • Security features: None
    Community
    • Community features: None
    Location
    • Region: Bryson City
    • Subdivision: Gwen Acres

    Other

    Other facts
    • Listing terms: Conventional,FHA
    • Road surface type: Concrete, Gravel

    Price history

    DateEventPrice
    2/19/2025Sold$489,900-6.7%$187/sqft
    Source: Canopy MLS as distributed by MLS GRID #4193128 Report a problem
    1/9/2025Contingent$525,000$200/sqft
    Source: Carolina Smokies MLS #26038010 Report a problem
    11/12/2024Price change$525,000+7.2%$200/sqft
    Source: Carolina Smokies MLS #26038010 Report a problem
    10/22/2024Price change$489,900-6.7%$187/sqft
    Source: Canopy MLS as distributed by MLS GRID #4193128 Report a problem
    10/4/2024Listed for sale$525,000$200/sqft
    Source: Carolina Smokies MLS #26038010 Report a problem

    Public tax history

    YearProperty taxesTax assessment
    2025$1,082 $235,770
    2024$1,082 $235,770
    2023-- $235,770
    2022$849 -11.9%$235,770
    2021$964 +22.4%$235,770 +19.1%
    2020$787 $197,910
    2019-- $197,910
    2018-- $197,910
    2017-- $197,910
    2016-- $197,910
    2015-- $197,910
    2014-- $197,910
    2013-- $197,910 -3.4%
    2012-- $204,900
    2011-- $204,900
    2010-- $204,900

    Find assessor info on the county website

    Neighborhood: 28713

    Nearby schools

    GreatSchools rating
    Get pre-qualified for a loan
    At Zillow Home Loans, we can pre-qualify you in as little as 5 minutes with no impact to your credit score.

    An equal housing lender. NMLS #10287.