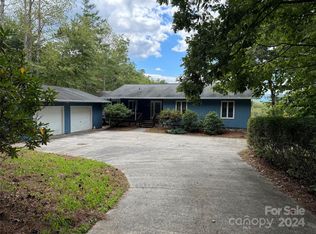
Please consider this wonderful home! Property has been 3 local long-term rentals for years. This could be an amazing VRBO property in this wonderful mountain town. New roof in 2023, new paint, flooring and appliances in main upstairs unit, several trees removed, road being reworked this week. The property includes 2 2/BR 2/BA units, the right unit has an enclosed den as well. Downstairs is a studio unit with full bath. There is a double garage on the basement level. This home is an incredible investment property, being sold “As-Is” $375,000". 24 hour notice required for showings.
Sold co op non member
$350,000
89 Birch Ln, Bryson City, NC 28713
5beds
3,040sqft
Mixed Use
Built in 1997
-- sqft lot
$448,100 Zestimate®
$115/sqft
$1,631 Estimated rent
Home value
$448,100
$412,000 - $493,000
$1,631/mo
Zestimate® history
Owner options
List your home for rent
$1,631/mo
Rent Zestimate®
Find your next renter with Zillow Rental Manager. Plus, with online applications, you can quickly screen prospective tenants – for free.
$1,631/mo
Rent Zestimate®
Refinance and save
$2,039/mo
Est. payment
Refinancing to a lower rate could help reduce your monthly payments and save thousands over the life of the loan.
$2,039/mo
Est. payment
Explore your selling options
Work with a Zillow partner agent
Leverage their expertise and Zillow's premium Showcase listings to get your home seen by more buyers.
Get startedList with your own agent
Get your home in front of millions of buyers by listing it on Zillow.
Learn how to do itSell it yourself
Take full control of how buyers see your home on Zillow by listing For Sale by Owner (FSBO).
List your homeWhat's special
New roofNew paintDouble garage
Zillow last checked:
Listing updated:
Listed by:
Teresa Page 864-316-5929,
RE/MAX Executive Spartanburg
Bought with:
Non-MLS Member
NON MEMBER
Source: SAR as distributed by MLS GRID,MLS#: 304140
Facts & features
Interior
Bedrooms & bathrooms
- Bedrooms: 5
- Bathrooms: 5
- Full bathrooms: 5
- Main level bathrooms: 4
- Main level bedrooms: 4
Rooms
- Room types: Comb. Living & Din Room, Guest Accomodations, Main Fl Master Bedroom, Other/See Remarks, 2nd Kitchen/Kitchenette
Primary bedroom
- Level: First
Bedroom 2
- Level: First
Bedroom 3
- Level: First
Bedroom 4
- Level: First
Bedroom 5
- Level: Basement
Bonus room
- Level: Basement
Deck
- Level: First
Den
- Level: First
Dining room
- Level: First
Great room
- Level: First
Kitchen
- Level: First
Laundry
- Level: First
Living room
- Level: First
Other
- Description: Studio Apt
- Level: Basement
Patio
- Level: First
Screened porch
- Level: First
- Area: 168
- Dimensions: 12x14
Heating
- Heat Pump, Other, See Remarks, Varies by Unit, Electricity, Gas - Propane
Cooling
- Heat Pump, Electricity
Appliances
- Included: Dishwasher, Refrigerator, Cooktop, See Remarks, Electric Range, Electric, Multiple Units Water Heater
- Laundry: 1st Floor, Laundry Closet, Washer Hookup, Electric Dryer Hookup, Multiple Hookups
Features
- Ceiling Fan(s), Cathedral Ceiling(s), Laminate Counters, In-Law Floorplan, Dual Owner’s Bedrooms
- Flooring: Carpet, Laminate, Vinyl
- Doors: Storm Door(s)
- Windows: Storm Window(s)
- Basement: Partially Finished,Partial,Walk-Out Access,Interior Entry,Basement
- Attic: Storage
- Has fireplace: No
Interior area
- Total interior livable area: 3,040 sqft
- Finished area above ground: 2,640
- Finished area below ground: 600
Property
Parking
- Total spaces: 2
- Parking features: See Remarks, Basement, Attached Garage
- Garage spaces: 2
Accessibility
- Accessibility features: Disabled Access
Features
- Levels: One
- Patio & porch: Deck, Patio, Porch, Screened
- Exterior features: Aluminum/Vinyl Trim, R/V - Boat Parking
Lot
- Size: 1.14 Acres
- Features: Wooded, Mountainous, Sloped
- Topography: Sloping
Construction
Type & style
- Home type: MultiFamily
- Property subtype: Mixed Use
- Attached to another structure: Yes
Materials
- Vinyl Siding
- Roof: Architectural
Condition
- New construction: No
- Year built: 1997
Details
- Builder name: Birch
Utilities & green energy
- Electric: Duke
- Gas: Thompson
- Sewer: Septic Tank
- Water: Public, Town of BC
Community & HOA
Community
- Security: Smoke Detector(s)
- Subdivision: None
HOA
- Has HOA: No
Location
- Region: Bryson City
Financial & listing details
- Price per square foot: $115/sqft
- Annual tax amount: $1,055
- Date on market: 12/26/2023
- Cumulative days on market: 16 days
Price history
| Date | Event | Price |
|---|---|---|
| 12/22/2023 | Sold | $350,000-6.7%$115/sqft |
Source:  SAR as distributed by MLS GRID #304140 Report a problem SAR as distributed by MLS GRID #304140 Report a problem | ||
| 11/30/2023 | Pending sale | $375,000$123/sqft |
Source: SAR as distributed by MLS GRID #304140 Report a problem | ||
| 9/16/2023 | Listed for sale | $375,000$123/sqft |
Source: SAR as distributed by MLS GRID #304140 Report a problem | ||
Public tax history
Tax history is unavailable.
Neighborhood: 28713
Nearby homes
- $350,0005 bd3 ba2.6k sqft89 Greene Burch Dr, Bryson City, NC 28713Sold
- $---- bd-- ba-- sqft89 Green Burch Dr, Bryson City, NC 28713Off Market
- $489,9004 bd3 ba2.6k sqft400 Winding Way, Bryson City, NC 28713Sold
- $426,2003 bd2 ba1.7k sqft255 Winding Way, Bryson City, NC 28713Off Market
- $531,3004 bd2 ba3.7k sqft315 Winding Way, Bryson City, NC 28713Off Market
- $35,7400.598 AcresWinding Way, Bryson city, NC 28713Off Market
- $53,1003 AcresWinding Way, Bryson city, NC 28713Off Market
- $46,3602.44 AcresWinding Way, Bryson city, NC 28713Off Market
Nearby schools
GreatSchools rating
- NACherokee Extension High SchoolGrades: K-12Distance: 0.6 mi
- 4/10Swain County Middle SchoolGrades: PK,6-8Distance: 0.7 mi
- 4/10Swain County High SchoolGrades: 9-12Distance: 1.8 mi


Get pre-qualified for a loan
At Zillow Home Loans, we can pre-qualify you in as little as 5 minutes with no impact to your credit score.An equal housing lender. NMLS #10287.
- North Carolina
- Swain County
- Bryson City
- 28713
- 89 Birch Ln
Nearby cities
Nearby zip codes
Other Bryson City Topics
