Welcome to one of the most desirable family residences in Crestwood. Just moments from Snowmass Base Village and offering coveted ski-in/ski-out access, this beautifully renovated four-bedroom residence provides the ideal setting for creating lasting mountain memories.
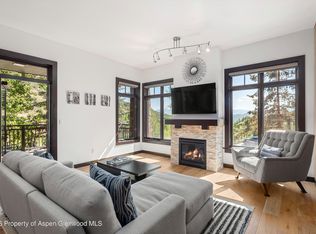
Updated in 2020, the home seamlessly blends classic alpine character with contemporary comfort. Vaulted ceilings and exposed timber beams create a grand sense of space, while custom alder cabinetry, granite and marble surfaces, wood flooring, and integrated sound bring warmth and sophistication throughout. Every bedroom is thoughtfully appointed, allowing family and guests to relax in comfort after a day on the slopes or after a beautiful summer day on the hiking trails.
As one of only five four-bedroom residences in Crestwood, this property offers a level of rarity seldom found in Snowmass Village. Its generous floor plan and exceptional location make it a favorite among owners and visitors alike. Enjoy morning coffee overlooking the Rim Trail, afternoons on the slopes, and evenings spent exploring the restaurants and amenities of Base Village just steps away.
Whether you're searching for a year-round mountain getaway, a ski home for generations to enjoy, or a property that combines personal use with strong rental appeal, this residence represents an exceptional opportunity in one of Snowmass Village's most established ski-in/ski-out communities.
For sale
Price cut: $200K (7/16)
$3,950,000
400 Wood Rd #E-2209, Snowmass Village, CO 81615
4beds
1,544sqft
Condominium
Built in 1970
-- sqft lot
$3,760,700 Zestimate®
$2,558/sqft
$3,011/mo HOA
What's special
Vaulted ceilingsCustom alder cabinetryGranite and marble surfacesIntegrated soundWood flooringGenerous floor planExposed timber beams
- 119 days
- 100
- 8
Zillow last checked:
Listing updated:
Listed by:
Trent Jones 970-306-5855,
Mont Haus International Realty
Source: AGSMLS,MLS#: 193273
Facts & features
Interior
Bedrooms & bathrooms
- Bedrooms: 4
- Bathrooms: 4
- Full bathrooms: 4
Bedroom 1
- Level: Lower
Bedroom 2
- Level: Main
Bedroom 3
- Level: Upper
Bedroom 4
- Level: Lower
Full bathroom
- Level: Lower
Full bathroom
- Level: Lower
Full bathroom
- Level: Main
Full bathroom
- Level: Upper
Dining room
- Level: Main
Kitchen
- Level: Main
Laundry
- Level: Lower
Living room
- Level: Main
Heating
- Natural Gas, Electric, Baseboard
Cooling
- None
Appliances
- Laundry: Inside
Interior area
- Total structure area: 1,544
- Total interior livable area: 1,544 sqft
- Finished area above ground: 1,544
Property
Parking
- Parking features: None
Features
- Stories: 3
Lot
- Features: Landscaped
Details
- Parcel number: 273301306030
- Zoning: Condominium
Construction
Type & style
- Home type: Condo
- Architectural style: Ranch,Cabin
- Property subtype: Condominium
Materials
- Stone Veneer, Stucco, Stone, Frame
- Roof: Composition,Shake,Metal
Condition
- Excellent
- New construction: No
- Year built: 1970
- Major remodel year: 2020
Utilities & green energy
- Water: Public
- Utilities for property: Cable Available, Natural Gas Connected, Electricity Connected
Community & HOA
Community
- Subdivision: Crestwood
HOA
- Has HOA: Yes
- Amenities included: Management, Bus/ShuttleService, Conference Facility, Front Desk, Locker Ski Storage, Fitness Center
- Services included: Contingency Fund, Management, Unit Heat, Insurance, Water, Snow Removal, Sewer, Maintenance Grounds, Electricity, Cable TV, Internet
- HOA fee: $9,034 quarterly
Location
- Region: Snowmass Village
Financial & listing details
- Price per square foot: $2,558/sqft
- Annual tax amount: $7,683
- Date on market: 6/12/2026
Estimated market value
$3,760,700
$3.57M - $3.95M
Not available
Price history
| Date | Event | Price |
|---|---|---|
| 7/16/2026 | Price change | $3,950,000-4.8%$2,558/sqft |
Source: AGSMLS #193273 Report a problem | ||
| 6/12/2026 | Listed for sale | $4,150,000$2,688/sqft |
Source: AGSMLS #193273 Report a problem | ||
Public tax history
Tax history is unavailable.
Monthly payment
Est. payment
Payment breakdown
Explore the cost of this home by adjusting the details. Changes won't be saved.Climate risks
Neighborhood: 81615
- $900,0001 bd1 ba672 sqft400 Wood Rd #B-2205, Snowmass Village, CO 81615Sold
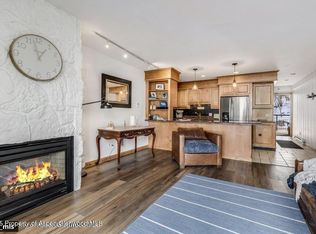
- $1,295,0001 bd1 ba672 sqft400 Wood Rd #H-2113, Snowmass Village, CO 81615For Sale

- $1,900,0003 bd4 ba1.6k sqft400 Wood Rd #J-3201, Snowmass Village, CO 81615Sold
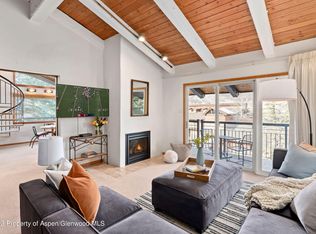
- $1,300,0002 bd2 ba900 sqft400 Wood Rd #3205, Snowmass Village, CO 81615Sold
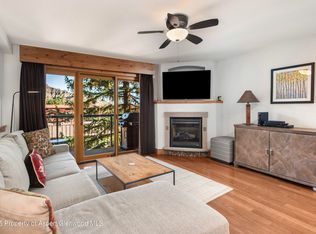
Similar homes
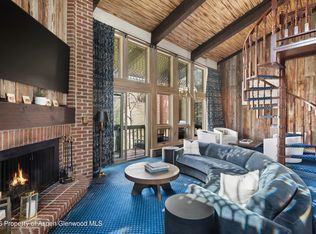
- $3,950,0003 bd3 ba1.3k sqft120 Carriage Way #2206, Snowmass Village, CO 81615For Sale
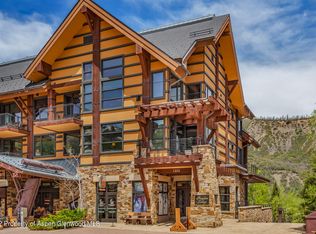 MLS ID #193512, Ann Wilkinson, Slifer Smith & Frampton RFV. AGSMLS
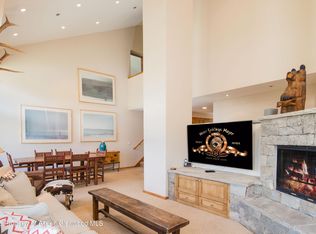
 - $3,925,0003 bd2 ba1.3k sqft60 Carriage Way #3032, Snowmass Village, CO 81615For Sale
 MLS ID #193756, Garrett Reuss, Aspen Snowmass Sotheby's International Realty-Snowmass Village. AGSMLS
 - $3,795,0003 bd3 ba1.4k sqft70 Gallun Ln Unit 305, Snowmass Village, CO 81615For Sale
 MLS ID #192769, Team Hansen, Christie's International Real Estate Aspen Snowmass. AGSMLS
 - $2,995,0003 bd4 ba1.7k sqft425 Wood Rd APT 48, Snowmass Village, CO 81615For Sale
 MLS ID #188337, Greg Didier, Aspen Snowmass Sotheby's International Realty-Snowmass Village. AGSMLS
