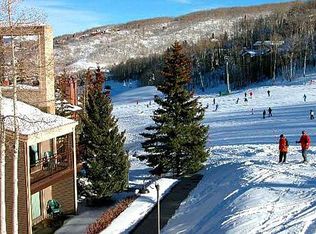
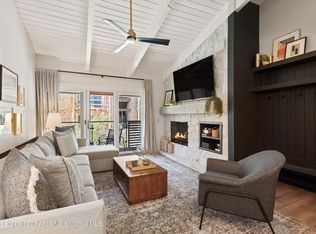
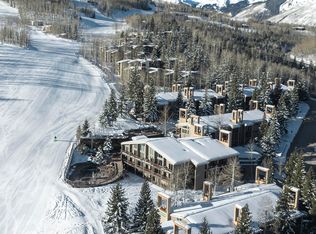
Discover the ultimate ski-in/ski-out lifestyle in this completely reimagined 4-bedroom, 4-bathroom Penthouse at the coveted Timberline Condos. Fresh from a comprehensive 2025 remodel, this rare four-bedroom configuration sets a new standard for mountain luxury in Snowmass Village. Positioned for unparalleled convenience with direct ski access to Fanny Hill, this home delivers true ski-in/ski-out living. The reimagined interior showcases vaulted ceilings with exposed wood beams and an open-concept living area anchored by the floor-to-ceiling stacked stone fireplace. Expansive windows capture Snowmass mountain views. The chef's kitchen features custom wood cabinetry, stainless professional appliances, and a generous island perfect for entertaining.
Timberline amenities include onsite property management, the Edge restaurant, heated pool, and hot tubs. This turnkey residence represents exceptional value as a primary retreat, vacation home, or rental property in one of Snowmass's most sought-after locations. Owners have enjoyed exclusive use of this amazing penthouse as you can,, too or enjoy the rental income derived from this one of kind condominium at the exclusive Timberline. The BEST priced 4 bedroom, 4 bath condos in Snowmass Village.
For sale
Price cut: $50K (7/14)
$4,950,000
690 Carriage Way #3a & B, Snowmass Village, CO 81615
4beds
2,268sqft
:
Get pre-qualified$32,759/mo
Condominium
Built in 1972
-- sqft lot
$4,619,300 Zestimate®
$2,183/sqft
$2,700/mo HOA
What's special
Floor-to-ceiling stacked stone fireplaceHeated poolHot tubsStainless professional appliances
- 208 days |
- 280 |
- 10 |
Zillow last checked:
Listing updated:
Listed by:
Thomas Melberg (970)925-6060,
Aspen Snowmass Sotheby's International Realty - Hyman Mall,
Maggie Melberg 970-618-8658,
Aspen Snowmass Sotheby's International Realty - Hyman Mall
Source: AGSMLS,MLS#: 191333
Facts & features
Interior
Bedrooms & bathrooms
- Bedrooms: 4
- Bathrooms: 4
- Full bathrooms: 4
Heating
- Baseboard
Cooling
- None
Appliances
- Laundry: In Hall
Features
- Number of fireplaces: 2
- Fireplace features: Gas
- Furnished: Yes
Interior area
- Total structure area: 2,268
- Total interior livable area: 2,268 sqft
- Finished area above ground: 2,268
Property
Parking
- Parking features: Common
- Has carport: Yes
Lot
- Features: Landscaped
Details
- Parcel number: 273302407098
- Zoning: Residential
Construction
Type & style
- Home type: Condo
- Architectural style: Contemporary
- Property subtype: Condominium
Materials
- Vinyl Siding, Frame
- Roof: Composition
Condition
- Excellent
- New construction: No
- Year built: 1972
Utilities & green energy
- Water: Public
- Utilities for property: Cable Available
Community & HOA
Community
- Subdivision: Timberline
HOA
- Has HOA: Yes
- Amenities included: Management, Bus/ShuttleService, Front Desk, Fitness Center
- Services included: Management, Insurance, Water, Trash, Snow Removal, Sewer, Maintenance Grounds
- HOA fee: $2,700 monthly
Location
- Region: Snowmass Village
Financial & listing details
- Price per square foot: $2,183/sqft
- Annual tax amount: $4,827
- Date on market: 1/13/2026
- Inclusions: Ceiling Fan, Dryer, Oven, Refrigerator, Washer, Range, Microwave, Dishwasher
Estimated market value
$4,619,300
$4.39M - $4.85M
$6,882/mo
Price history
| Date | Event | Price |
|---|---|---|
| 7/14/2026 | Price change | $4,950,000-1%$2,183/sqft |
Source: AGSMLS #191333 Report a problem | ||
| 3/6/2026 | Price change | $5,000,000-11.5%$2,205/sqft |
Source: AGSMLS #191333 Report a problem | ||
| 1/13/2026 | Listed for sale | $5,650,000$2,491/sqft |
Source: AGSMLS #191333 Report a problem | ||
Public tax history
Tax history is unavailable.
Monthly payment
Est. payment
Payment breakdown
Explore the cost of this home by adjusting the details. Changes won't be saved.Climate risks
Neighborhood: 81615
Nearby schools
GreatSchools rating
- 8/10Aspen Elementary SchoolGrades: PK-4Distance: 5.8 mi
- 5/10Aspen Middle SchoolGrades: 5-8Distance: 5.8 mi
- 9/10Aspen High SchoolGrades: 9-12Distance: 5.8 mi
- $803,0001 bd1 ba687 sqft690 Carriage Way #B-2F, Snowmass Village, CO 81615Off Market
- $1,695,0002 bd2 ba946 sqft690 Carriage Way SUITE B3G, Snowmass Village, CO 81615For Sale
- $770,0001 bd1 ba685 sqft690 Carriage Way #B2G, Snowmass Village, CO 81615Sold
- $1,299,0001 bd1 ba644 sqft690 Carriage Way #304, Snowmass Village, CO 81615For Sale

- $735,0001 bd1 ba548 sqft690 Carriage Way #315, Snowmass Village, CO 81615Sold
- $800,0001 bd2 ba564 sqft690 Carriage Way #302, Snowmass Village, CO 81615Sold
- $670,8001 bd1 ba688 sqft690 Carriage #C1B, Snowmass Village, CO 81615Off Market
- $441,9001 bd1 ba690 sqft690 Upper Carriage #D1B, Snowmass Village, CO 81615Off Market
A local agent can set up tours, give advice and negotiate with sellers.
Similar homes
- $5,199,0003 bd4 ba1.8k sqft425 Wood Rd APT 56, Snowmass Village, CO 81615For Sale
 MLS ID #191436, Paula Marie Damaso, ENGEL & VOLKERS. AGSMLS
 - $3,950,0004 bd4 ba1.5k sqft400 Wood Rd #E-2209, Snowmass Village, CO 81615For Sale
 MLS ID #193273, Trent Jones, Mont Haus International Realty. AGSMLS
 - $5,425,0004 bd4 ba3k sqft100 Terrace Ln, Snowmass Village, CO 81615For Sale
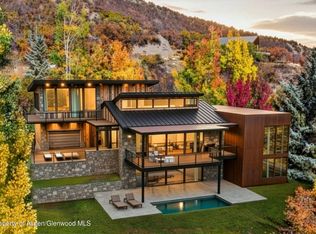 MLS ID #193163, Chris J. Klug, Aspen Snowmass Sotheby's International Realty - Hyman Mall. AGSMLS
 - $4,265,0004 bd4 ba2.4k sqft221 Meadow Ranch Dr #D4a, Snowmass Village, CO 81615For Sale
 MLS ID #193154, Steven Shane, Compass Aspen. AGSMLS
 - $4,200,0003 bd3 ba1.3k sqft120 Carriage Way #2206, Snowmass Village, CO 81615For SaleMLS ID #193512, Ann Wilkinson, Slifer Smith & Frampton RFV. AGSMLS
- $3,795,0003 bd3 ba1.4k sqft70 Gallun Ln Unit 305, Snowmass Village, CO 81615For SaleMLS ID #192769, Team Hansen, Christie's International Real Estate Aspen Snowmass. AGSMLS
- $6,350,0004 bd5 ba3k sqft425 Wood Rd #15 & 16, Snowmass Village, CO 81615For SaleMLS ID #193428, Eric R. Cohen, Aspen Snowmass Sotheby's International Realty - Hyman Mall. AGSMLS
- $5,400,0002 bd2 ba1.6k sqft77 Wood Rd #404, Snowmass Village, CO 81615For SaleMLS ID #193590, Tara Cathcart, Aspen Snowmass Sotheby's International Realty - Hyman Mall. AGSMLS
- $3,925,0003 bd2 ba1.3k sqft60 Carriage Way #3032, Snowmass Village, CO 81615For SaleMLS ID #193756, Garrett Reuss, Aspen Snowmass Sotheby's International Realty-Snowmass Village. AGSMLS
- $5,450,0002 bd2 ba1.6k sqft45 Wood Rd #401, Snowmass Village, CO 81615For SaleMLS ID #193466, Erik Berg, ENGEL & VOLKERS. AGSMLS
- $4,750,0003 bd2 ba1.5k sqft119 Wood Rd #608, Snowmass Village, CO 81615For SaleMLS ID #193655, The Redmond Team, Slifer Smith & Frampton RFV. AGSMLS
- $3,999,0003 bd4 ba1.8k sqft240 Snowmass Club Cir #1436, Snowmass Village, CO 81615For SaleMLS ID #191729, Kathy DeWolfe, Aspen Snowmass Sotheby's International Realty-Snowmass Village. AGSMLS
- $2,595,0003 bd3 ba1.5k sqft476 Wood Rd #41, Snowmass Village, CO 81615For SaleMLS ID #193330, Mark Lewis, Aspen Snowmass Sotheby's International Realty - Hyman Mall. AGSMLS
- $2,995,0003 bd4 ba1.7k sqft425 Wood Rd APT 48, Snowmass Village, CO 81615For SaleMLS ID #188337, Greg Didier, Aspen Snowmass Sotheby's International Realty-Snowmass Village. AGSMLS
- $3,999,0003 bd3 ba2.1k sqft800 Ridge Rd #9, Snowmass Village, CO 81615For SaleMLS ID #193413, Matthew Tate, Coldwell Banker Mason Morse-SMV. AGSMLS
- $7,100,0004 bd5 ba3.1k sqft353 Fairway Dr, Snowmass Village, CO 81615For SaleMLS ID #194081, Team Hansen, Christie's International Real Estate Aspen Snowmass. AGSMLS
- $4,495,0003 bd2 ba1.5k sqft119 Wood Rd #401, Snowmass Village, CO 81615New ConstructionMLS ID #191243, Sam Augustine, Compass Aspen. AGSMLS
- $6,950,0003 bd3 ba1.9k sqft77 Wood Rd #303, Snowmass Village, CO 81615For SaleMLS ID #193258, David Baer, ENGEL & VOLKERS. AGSMLS
- $2,950,0002 bd3 ba1.1k sqft425 Wood Run Rd #36, Snowmass Village, CO 81615For SaleMLS ID #191917, Michael Shook, Home Waters Real Estate Group. AGSMLS
- $7,100,0003 bd3 ba2.6k sqft65 Wood Rd #233, Snowmass Village, CO 81615For SaleMLS ID #188754, Bruce L. Johnson, Douglas Elliman Real Estate-Hyman Ave. AGSMLS
