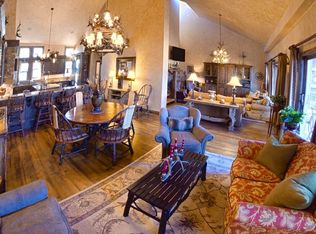
A true standout at Wood Run Place, this four bedroom, five-bath ski-in/ski-out residence lives like a private mountain home, only with all the perks of a luxury resort in Snowmass Village. Fully turnkey and ready for instant fun, it blends timeless alpine charm with a refined sense of luxury. Thoughtfully remodeled for comfort and easy living, the home features four en-suite bedrooms, a cozy loft (bonus sleeping area or second living area), and a fifth full bath. Plenty of room for friends, family, and après-ski lounging, this property is meant to entertain and host. Rich hardwood floors run throughout, anchored by a dramatic dual-sided wood-burning fireplace that sets the scene for winter nights. The gourmet kitchen flows effortlessly into the living and dining spaces, and multiple living areas mean everyone can spread out, or come together, after a perfect day on the slopes. Outside, the wow factor continues with sweeping mountain views, easy slope access via the ski-locker room, and a private two-car carport. And when it comes to amenities, Wood Run Place delivers: a fitness center, brand-new upgraded pool and hot tub with locker rooms complete with saunas and steam plus a private shuttle, bell staff, and an on-site rental program that makes ownership refreshingly easy. Whether you are looking for a lock-and-leave or settle in for the mountain season, this townhome is effortless and exceptionally fun!
For sale
$6,350,000
425 Wood Rd #15 & 16, Snowmass Village, CO 81615
4beds
3,065sqft
Condominium
Built in 1983
-- sqft lot
$6,025,500 Zestimate®
$2,072/sqft
$7,833/mo HOA
What's special
Dramatic dual-sided wood-burning fireplaceSweeping mountain viewsPrivate two-car carportFour en-suite bedrooms
- 112 days
- 131
- 4
Zillow last checked:
Listing updated:
Listed by:
Eric R. Cohen (970)925-6060,
Aspen Snowmass Sotheby's International Realty - Hyman Mall,
Bubba and Tracy Eggleston,
Aspen Snowmass Sotheby's International Realty - Hyman Mall
Source: AGSMLS,MLS#: 193428
Facts & features
Interior
Bedrooms & bathrooms
- Bedrooms: 4
- Bathrooms: 5
- Full bathrooms: 5
Bedroom 1
- Level: Lower
Bedroom 2
- Level: Lower
Bedroom 3
- Level: Main
- Area: 133.3 Square Feet
- Dimensions: 10.69 x 12.47
Bedroom 4
- Level: Main
- Area: 131.54 Square Feet
- Dimensions: 10.54 x 12.48
Dining room
- Level: Upper
- Area: 1364.4 Square Feet
- Dimensions: 34.7 x 39.32
Kitchen
- Level: Upper
- Area: 1364.4 Square Feet
- Dimensions: 34.7 x 39.32
Laundry
- Level: Lower
- Area: 67.75 Square Feet
- Dimensions: 8.88 x 7.63
Heating
- Baseboard
Features
- Basement: Crawl Space
- Number of fireplaces: 1
- Fireplace features: Wood Burning
- Furnished: Yes
Interior area
- Total structure area: 3,065
- Total interior livable area: 3,065 sqft
Property
Parking
- Total spaces: 2
- Parking features: Garage, Carport
- Garage spaces: 2
- Has carport: Yes
Details
- Parcel number: 273301338016
- Zoning: Residential
Construction
Type & style
- Home type: Condo
- Architectural style: Other
- Property subtype: Condominium
Materials
- Brick Veneer, Stucco, Frame
- Roof: Composition
Condition
- Excellent
- New construction: No
- Year built: 1983
- Major remodel year: 2003
Utilities & green energy
- Water: Public
- Utilities for property: Cable Available
Community & HOA
Community
- Subdivision: Wood Run Place
HOA
- Has HOA: Yes
- Amenities included: Management, Front Desk, Locker Ski Storage, Fitness Center
- Services included: Contingency Fund, Firewood, Management, Unit Heat, Insurance, Water, Trash, Snow Removal, Sewer, Maintenance Grounds, Electricity, Cable TV
- HOA fee: $23,500 quarterly
Location
- Region: Snowmass Village
Financial & listing details
- Price per square foot: $2,072/sqft
- Annual tax amount: $13,811
- Date on market: 6/21/2026
- Inclusions: Ceiling Fan, Dryer, Oven, Refrigerator, Washer, Window Coverings, Range, Microwave, Dishwasher
Estimated market value
$6,025,500
$5.72M - $6.33M
Not available
Price history
| Date | Event | Price |
|---|---|---|
| 6/21/2026 | Listed for sale | $6,350,000-8.6%$2,072/sqft |
Source: AGSMLS #193428 Report a problem | ||
| 4/20/2026 | Listing removed | $6,950,000$2,268/sqft |
Source: AGSMLS #191222 Report a problem | ||
| 1/1/2026 | Listed for sale | $6,950,000+73.8%$2,268/sqft |
Source: AGSMLS #191222 Report a problem | ||
| 11/23/2022 | Sold | $4,000,000-7%$1,305/sqft |
Source: AGSMLS #176470 Report a problem | ||
| 11/2/2022 | Contingent | $4,300,000$1,403/sqft |
Source: AGSMLS #176470 Report a problem | ||
| 8/15/2022 | Listed for sale | $4,300,000$1,403/sqft |
Source: AGSMLS #176470 Report a problem | ||
Public tax history
Tax history is unavailable.
Monthly payment
Est. payment
Payment breakdown
Explore the cost of this home by adjusting the details. Changes won't be saved.Climate risks
Neighborhood: 81615
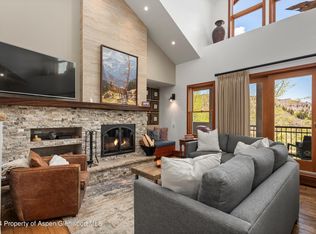
- $7,216,8004 bd5 ba3k sqft425 Wood Rd #15-16, Snowmass Village, CO 81615Off Market
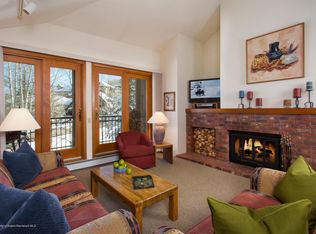
- $2,999,9993 bd3 ba1.5k sqft425 Wood Rd APT 43, Snowmass Village, CO 81615Sold
- $2,058,1002 bd2 ba1.3k sqft425 Wood Rd #1, Snowmass Village, CO 81615Off Market
- $1,595,3002 bd3 ba1.1k sqft425 Wood Rd #3, Snowmass Village, CO 81615Off Market
Similar homes
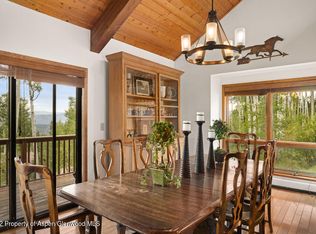
- $6,250,0005 bd4 ba3.5k sqft2055 Faraway Rd, Snowmass Village, CO 81615For Sale
 MLS ID #194423, Garrett Reuss, Aspen Snowmass Sotheby's International Realty-Snowmass Village. AGSMLS
 - $7,500,0004 bd5 ba3.9k sqft221 Stellar Ln, Snowmass Village, CO 81615For Sale
 MLS ID #193055, Robert Goldstein, Compass Aspen. AGSMLS
 - $5,425,0004 bd4 ba3k sqft100 Terrace Ln, Snowmass Village, CO 81615For Sale
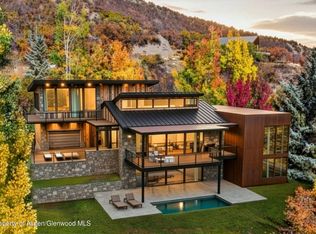 MLS ID #193163, Chris J. Klug, Aspen Snowmass Sotheby's International Realty - Hyman Mall. AGSMLS
 - $4,950,0004 bd4 ba2.2k sqft690 Carriage Way #3a & B, Snowmass Village, CO 81615For Sale
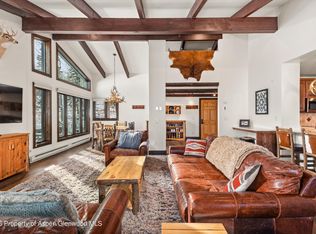 MLS ID #191333, Thomas Melberg, Aspen Snowmass Sotheby's International Realty - Hyman Mall. AGSMLS
