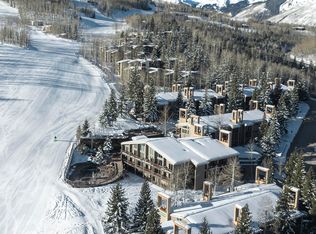
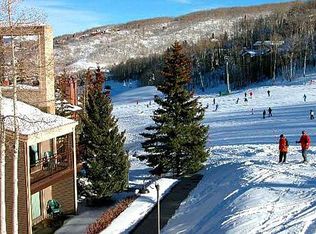
Beautifully remodeled and thoughtfully redesigned, this premier-rated Timberline one-bedroom plus loft boasts one of the best locations within the complex, just steps away from ski-in/ski-out access for effortless convenience to the slopes. Featuring soaring vaulted ceilings, abundant natural light, wide-plank flooring, and high-end finishes throughout, the residence offers a warm yet contemporary mountain aesthetic in one of Snowmass Village's most desirable locations.
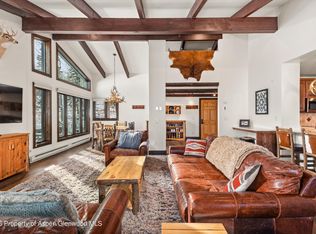
The open-concept living area is centered around a sleek stone fireplace and flows seamlessly into the beautifully renovated kitchen, complete with custom cabinetry, quartz countertops, dramatic statement lighting, and an oversized wood island ideal for entertaining. Thoughtfully designed to maximize comfort and sleeping capacity, the residence features a well-appointed primary bedroom with a king-size bed, a spacious living area with an oversized sleeper sofa, and a cozy loft offering two queen beds and one full-size bed to comfortably accommodate guests.
Perfectly positioned within the Timberline complex just steps from ski access, this residence also offers convenient access to all of the amenities including the onsite Edge Restaurant & Bar, pool and hot tubs, fitness center, on-site ski shop, and a full-service front desk providing shuttle service within the village and airport transportation. Enjoy the ease of mountain living with direct ski access, close proximity to Base Village, and full-service amenities right outside your door. Whether you are looking for a mountain retreat or investment property, this is the perfect opportunity!
For sale
$1,695,000
690 Carriage Way Suite B3g, Snowmass Village, CO 81615
2beds
946sqft
Condominium
Built in 1972
-- sqft lot
$1,618,100 Zestimate®
$1,792/sqft
$1,333/mo HOA
What's special
Sleek stone fireplacePool and hot tubsHigh-end finishes throughoutDirect ski accessSoaring vaulted ceilingsQuartz countertopsCustom cabinetry
- 95 days |
- 460 |
- 27 |
Zillow last checked:
Listing updated:
Listed by:
Samantha Benomar (970)923-2006,
Aspen Snowmass Sotheby's International Realty-Snowmass Village
Source: AGSMLS,MLS#: 192844
Facts & features
Interior
Bedrooms & bathrooms
- Bedrooms: 2
- Bathrooms: 2
- Full bathrooms: 2
Heating
- Electric, Baseboard
Cooling
- None
Appliances
- Laundry: Common Area
Features
- Number of fireplaces: 1
- Fireplace features: Gas
- Furnished: Yes
Interior area
- Total structure area: 946
- Total interior livable area: 946 sqft
Property
Parking
- Parking features: Common
- Has carport: Yes
Lot
- Size: 435 Square Feet
- Features: Landscaped
Details
- Parcel number: 273302407028
- Zoning: Condominium
Construction
Type & style
- Home type: Condo
- Architectural style: Contemporary
- Property subtype: Condominium
Materials
- Stone Veneer, Wood Siding, Frame
- Foundation: Slab
- Roof: Metal
Condition
- Excellent
- New construction: No
- Year built: 1972
Utilities & green energy
- Water: Public
- Utilities for property: Cable Available
Community & HOA
Community
- Subdivision: Timberline
HOA
- Has HOA: Yes
- Amenities included: Management, Bus/ShuttleService, Front Desk, Fitness Center
- Services included: Contingency Fund, Management, Insurance, Water, Snow Removal, Sewer, Maintenance Grounds
- HOA fee: $15,994 annually
Location
- Region: Snowmass Village
Financial & listing details
- Price per square foot: $1,792/sqft
- Tax assessed value: $1,129,300
- Annual tax amount: $3,543
- Date on market: 5/14/2026
- Listing terms: New Loan,Cash
- Inclusions: Freezer, Oven, Refrigerator, Window Coverings, Range, Microwave, Dishwasher
Estimated market value
$1,618,100
$1.54M - $1.70M
$6,163/mo
Price history
| Date | Event | Price |
|---|---|---|
| 5/14/2026 | Listed for sale | $1,695,000+89.4%$1,792/sqft |
Source: AGSMLS #192844 Report a problem | ||
| 4/27/2022 | Sold | $895,000$946/sqft |
Source: AGSMLS #174143 Report a problem | ||
| 3/25/2022 | Pending sale | $895,000$946/sqft |
Source: AGSMLS #174143 Report a problem | ||
| 3/22/2022 | Listed for sale | $895,000$946/sqft |
Source: AGSMLS #174143 Report a problem | ||
Public tax history
| Year | Property taxes | Tax assessment |
|---|---|---|
| 2025 | $2,773 +10.3% | $70,580 +7.9% |
| 2024 | $2,514 +37.9% | $65,440 +0.6% |
| 2023 | $1,822 -1.6% | $65,060 +81.8% |
| 2022 | $1,853 | $35,790 -2.8% |
| 2021 | -- | $36,820 +2% |
| 2020 | $1,854 +1.1% | $36,110 |
| 2019 | $1,834 +0.4% | $36,110 -0.7% |
| 2018 | $1,827 | $36,370 +3.3% |
| 2017 | $1,827 +4.9% | $35,210 -7.7% |
| 2016 | $1,742 -7.4% | $38,130 |
| 2015 | $1,881 +7.8% | $38,130 -7.4% |
| 2014 | $1,746 | $41,190 |
| 2013 | -- | $41,190 -12.4% |
| 2012 | $1,857 | $47,020 |
| 2011 | -- | $47,020 -28.6% |
| 2010 | -- | $65,890 |
| 2009 | -- | $65,890 +27.3% |
| 2008 | $1,993 +23.4% | $51,740 |
| 2006 | $1,615 +4.5% | $51,740 +37.5% |
| 2005 | $1,545 | $37,630 -1.2% |
| 2004 | -- | $38,080 |
| 2003 | -- | -- |
| 2002 | -- | -- |
| 2001 | -- | -- |
| 2000 | -- | -- |
| 1999 | -- | $337,400 |
Find assessor info on the county website
Monthly payment
Est. payment
Payment breakdown
Explore the cost of this home by adjusting the details. Changes won't be saved.Climate risks
Neighborhood: 81615
Nearby schools
GreatSchools rating
- 8/10Aspen Elementary SchoolGrades: PK-4Distance: 5.8 mi
- 5/10Aspen Middle SchoolGrades: 5-8Distance: 5.8 mi
- 9/10Aspen High SchoolGrades: 9-12Distance: 5.8 mi
- $770,0001 bd1 ba685 sqft690 Carriage Way #B2G, Snowmass Village, CO 81615Sold
- $832,9001 bd1 ba687 sqft690 Carriage Way #B-2F, Snowmass Village, CO 81615Off Market
- $4,950,0004 bd4 ba2.2k sqft690 Carriage Way #3A & B, Snowmass Village, CO 81615For Sale
- $1,299,0001 bd1 ba644 sqft690 Carriage Way #304, Snowmass Village, CO 81615For Sale

- $800,0001 bd2 ba564 sqft690 Carriage Way #302, Snowmass Village, CO 81615Sold
- $735,0001 bd1 ba548 sqft690 Carriage Way #315, Snowmass Village, CO 81615Sold
- $659,6001 bd1 ba688 sqft690 Carriage #C1B, Snowmass Village, CO 81615Off Market
- $442,6001 bd1 ba690 sqft690 Upper Carriage #D1B, Snowmass Village, CO 81615Off Market
A local agent can set up tours, give advice and negotiate with sellers.
Similar homes
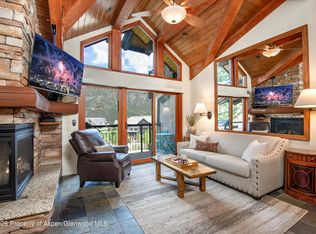
- $1,695,0002 bd2 ba960 sqft400 Wood Rd #1204, Snowmass Village, CO 81615For Sale
 MLS ID #191644, Greg Didier, Aspen Snowmass Sotheby's International Realty-Snowmass Village. AGSMLS
 - $1,595,0002 bd2 ba906 sqft400 Wood Rd #3209, Snowmass Village, CO 81615For Sale
 MLS ID #193312, Greg Didier, Aspen Snowmass Sotheby's International Realty-Snowmass Village. AGSMLS
 - $2,175,0002 bd2 ba924 sqft70 Gallun Ln #101-A, Snowmass Village, CO 81615For Sale
 MLS ID #194076, Kiki Peisach Rispoli, Aspen Snowmass Sotheby's International Realty - Hyman Mall. AGSMLS
 - $1,895,0002 bd2 ba900 sqft400 Wood Rd Suite 2111H, Snowmass Village, CO 81615For Sale
 MLS ID #193500, Christy Clettenberg, Coldwell Banker Mason Morse-Aspen. AGSMLS
 - $1,675,0001 bd2 ba947 sqft425 Wood Rd APT 44, Snowmass Village, CO 81615For SaleMLS ID #192327, Stephen C Peer, The Peer Group. AGSMLS
- $1,795,0001 bd2 ba1k sqft120 Carriage Way #2303, Snowmass Village, CO 81615For SaleMLS ID #193597, Chris J. Klug, Aspen Snowmass Sotheby's International Realty - Hyman Mall. AGSMLS
- $2,095,0002 bd2 ba1k sqft855 Carriage Way Slope 102, Snowmass Village, CO 81615For SaleMLS ID #191533, Scott Schlosser, Coldwell Banker Distinctive Properties. AGSMLS
- $1,895,0002 bd3 ba1.1k sqft425 Wood Rd #10, Snowmass Village, CO 81615For SaleMLS ID #190417, Greg Didier, Aspen Snowmass Sotheby's International Realty-Snowmass Village. AGSMLS
- $1,800,0002 bd2 ba921 sqft130 Wood Rd #625, Snowmass Village, CO 81615For SaleMLS ID #188490, Monica Montany, Slifer Smith & Frampton RFV. AGSMLS
- $2,095,0002 bd2 ba1k sqft35 Upper Woodbridge Rd #32EF, Snowmass Village, CO 81615For SaleMLS ID #193368, Matthew Tate, Coldwell Banker Mason Morse-SMV. AGSMLS
- $1,299,0001 bd1 ba644 sqft690 Carriage Way #304, Snowmass Village, CO 81615For SaleMLS ID #193937, Carla Van Alstyne, ENGEL & VOLKERS. AGSMLS
- $2,149,0002 bd2 ba1k sqft360 Wood Rd #209, Snowmass Village, CO 81615For SaleMLS ID #192286, Stefan Peirson, ENGEL & VOLKERS. AGSMLS
- $1,295,0001 bd1 ba672 sqft400 Wood Rd #H-2113, Snowmass Village, CO 81615For SaleMLS ID #194124, The Burggraf Group Will and Sarah Burggraf, Aspen Snowmass Sotheby's International Realty - Hyman Mall. AGSMLS
- $1,200,0002 bd2 ba949 sqft35 Lower Woodbridge Rd Suite U175, Snowmass Village, CO 81615For SaleMLS ID #193783, Carrie Wells, Coldwell Banker Mason Morse-Aspen. AGSMLS
- $2,500,0002 bd2 ba1.1k sqft360 Wood Rd #103, Snowmass Village, CO 81615For SaleMLS ID #192876, Weber Boxer Group | Jonathan Boxer Scott Weber, Mont Haus International Realty. AGSMLS
- $1,695,0001 bd1 ba550 sqft130 Wood Rd #706, Snowmass Village, CO 81615For SaleMLS ID #189195, Carrie Wells, Coldwell Banker Mason Morse-Aspen. AGSMLS
- $1,535,0001 bd1 ba688 sqft130 Wood Rd #614, Snowmass Village, CO 81615For SaleMLS ID #193607, Andrew Albee, Slifer Smith & Frampton RFV. AGSMLS
- $1,375,0001 bd1 ba636 sqft90 Carriage Way #3317, Snowmass Village, CO 81615For SaleMLS ID #193245, Jay Wright, Aspen Snowmass Sotheby's International Realty-Snowmass Village. AGSMLS
- $1,895,0001 bd1 ba875 sqft294 Snowmass Club Cir Suite 1205, Snowmass Village, CO 81615For SaleMLS ID #193759, Thomas Melberg, Aspen Snowmass Sotheby's International Realty - Hyman Mall. AGSMLS
- $2,099,0002 bd2 ba1k sqft130 Wood Road #502, Snowmass Village, CO 81615For SaleMLS ID #179991, Jordan Nemirow, ENGEL & VOLKERS. AGSMLS
