OPEN HOUSE SUN 3/15 1-3 PM. This wonderfully maintained Marquette ranch will check every box on your list. Main level plan offers 3 bedrooms-all with ceiling fans-& 2 full baths. Bright Living area opens to kitchen & dining. Your first morning view is a spacious yard from large kitchen triple window or sliding atrium door. Kitchen offers custom hickory cabinets with roll out storage, gas cooking, & ample countertops. Primary Bedroom has nicely updated en-suite bath and roomy walk-in closet. Two additional freshly painted bedrooms, and updated hall bath, round out main level. Sun deck is just steps to patio garden & fenced level yard. Walk-out lower level family room has been newly carpeted & is adjacent to laundry & storage space, which includes a cedar closet. Lower level accesses both tuck-under garage & yard. Blink door bell stays.
Pool nearby at corner of Fox Village Ct. & Westglen Dr. **Lennox HVAC-2 Yr / Architectural Roof-1 Yr / New Sewer Lateral <1 Yr**Passed Ballwin Inspection**
Closed
Listed by: Coldwell Banker Premier Group • Tracy J Whitworth • 314-647-1778
Bought with: Compass Realty Group
Price Unknown
400 Woodrun Dr, Ballwin, MO 63021
3beds
1,173sqft
Single Family Residence
Built in 1977
7,688 Square Feet Lot
$358,300 Zestimate®
$--/sqft
$1,977 Estimated rent
Home value
$358,300
$333,000 - $387,000
$1,977/mo
Zestimate® history
Owner options
List your home for rent
$1,977/mo
Rent Zestimate®
Find your next renter with Zillow Rental Manager. Plus, with online applications, you can quickly screen prospective tenants – for free.
$1,977/mo
Rent Zestimate®
Refinance and save
$300/mo
Est. payment
Refinancing to a lower rate could help reduce your monthly payments and save thousands over the life of the loan.
$300/mo
Est. payment
Explore your selling options
Work with a Zillow partner agent
Leverage their expertise and Zillow's premium Showcase listings to get your home seen by more buyers.
Get startedList with your own agent
Get your home in front of millions of buyers by listing it on Zillow.
Learn how to do itSell it yourself
Take full control of how buyers see your home on Zillow by listing For Sale by Owner (FSBO).
List your homeWhat's special
Updated hall bathMain level planGas cookingAmple countertopsRoomy walk-in closetBlink door bell stays
Zillow last checked:
Listing updated:
Listed by:
Tracy J Whitworth 314-647-1778,
Coldwell Banker Premier Group
Bought with:
Laura J Sanders, 2010013951
Compass Realty Group
Source: MARIS,MLS#: 26009376 Originating MLS: St. Louis Association of REALTORS
Originating MLS: St. Louis Association of REALTORSFacts & features
Interior
Bedrooms & bathrooms
- Bedrooms: 3
- Bathrooms: 2
- Full bathrooms: 2
- Main level bathrooms: 2
- Main level bedrooms: 3
Primary bedroom
- Description: Primary Bedroom has Walk-In Closet & Ensuite Bath
- Features: Floor Covering: Laminate
- Level: Main
- Area: 168
- Dimensions: 14x12
Bedroom 2
- Description: Bedroom 2 is Currently Used as Office
- Features: Floor Covering: Laminate
- Level: Main
- Area: 121
- Dimensions: 11x11
Bedroom 3
- Description: Bedroom 3
- Features: Floor Covering: Laminate
- Level: Main
- Area: 120
- Dimensions: 10x12
Primary bathroom
- Description: Primary En-Suite Bath With Shower
- Features: Floor Covering: Ceramic Tile
- Level: Main
Bathroom 2
- Description: Hall/Guest Bathroom
- Features: Floor Covering: Ceramic Tile
- Level: Main
Family room
- Description: Family Room in Walkout Lower Level Has Newer Carpet
- Features: Floor Covering: Carpeting
- Level: Basement
- Area: 315
- Dimensions: 15x21
Kitchen
- Description: Kitchen Has Adjoining Breakfast Room with Large Windows & Sliding Door to Deck
- Features: Floor Covering: Ceramic Tile
- Level: Main
- Area: 200
- Dimensions: 10x20
Living room
- Description: Front of home, west facing
- Features: Floor Covering: Laminate
- Level: Main
- Area: 252
- Dimensions: 12x21
Heating
- Forced Air
Cooling
- Central Air
Appliances
- Included: Dishwasher, Microwave, Oven, Vented Exhaust Fan, Water Heater
- Laundry: In Basement, Electric Dryer Hookup, Laundry Chute, Washer Hookup
Features
- Breakfast Room, Custom Cabinetry, High Speed Internet, Pantry, Shower, Storage, Walk-In Closet(s)
- Doors: Sliding Doors, Storm Door(s)
- Windows: Blinds, Drapes, Insulated Windows, Screens, Tilt-In Windows
- Basement: Concrete,Partially Finished,Full,Walk-Out Access
- Has fireplace: No
Interior area
- Total structure area: 1,173
- Total interior livable area: 1,173 sqft
- Finished area above ground: 1,173
- Finished area below ground: 800
Property
Parking
- Total spaces: 4
- Parking features: Additional Parking, Asphalt, Concrete, Driveway, Garage, Garage Door Opener, Garage Faces Rear, Oversized
- Attached garage spaces: 2
- Has uncovered spaces: Yes
Accessibility
- Accessibility features: Accessible Bedroom, Accessible Closets
Features
- Levels: One
- Patio & porch: Deck, Front Porch, Patio
- Fencing: Back Yard,Chain Link
- Has view: Yes
- View description: Neighborhood
- Frontage length: 76
Lot
- Size: 7,688 Square Feet
- Dimensions: 76/67 x 126/122
- Features: Back Yard, Few Trees, Front Yard, Level
Details
- Parcel number: 24S510697
- Special conditions: Standard
Construction
Type & style
- Home type: SingleFamily
- Architectural style: Ranch,Traditional
- Property subtype: Single Family Residence
Materials
- Brick Veneer, Vinyl Siding
- Foundation: Concrete Perimeter
- Roof: Architectural Shingle
Condition
- Updated/Remodeled
- New construction: No
- Year built: 1977
Utilities & green energy
- Electric: 220 Volts
- Sewer: Public Sewer
- Water: Public
- Utilities for property: Electricity Connected, Natural Gas Connected, Sewer Connected, Water Connected
Community & HOA
Community
- Features: Pool
- Subdivision: Westglen Village Add
HOA
- Has HOA: Yes
- Amenities included: Common Ground, Pool
- Services included: Common Area Maintenance
- HOA fee: $300 annually
- HOA name: Westglen Village South
Location
- Region: Ballwin
Financial & listing details
- Tax assessed value: $285,300
- Annual tax amount: $3,339
- Date on market: 3/14/2026
- Cumulative days on market: 1 day
- Listing terms: Cash,Conventional
- Ownership: Private
- Electric utility on property: Yes
- Road surface type: Concrete
Price history
| Date | Event | Price |
|---|---|---|
| 4/1/2026 | Sold | -- |
Source:  MARIS #26009376 Report a problem MARIS #26009376 Report a problem | ||
| 3/16/2026 | Pending sale | $350,000$298/sqft |
Source: MARIS #26009376 Report a problem | ||
| 3/14/2026 | Listed for sale | $350,000$298/sqft |
Source: MARIS #26009376 Report a problem | ||
Public tax history
| Year | Property taxes | Tax assessment |
|---|---|---|
| 2025 | $3,722 +11.5% | $54,200 +13.8% |
| 2024 | $3,339 +0.1% | $47,620 |
| 2023 | $3,337 +5.1% | $47,620 +13.2% |
| 2022 | $3,176 +0.7% | $42,080 |
| 2021 | $3,153 +7.8% | $42,080 +13.1% |
| 2020 | $2,924 +16.7% | $37,190 |
| 2019 | $2,507 | $37,190 +24.4% |
| 2018 | $2,507 | $29,890 |
| 2017 | $2,507 +2.4% | $29,890 +8.7% |
| 2016 | $2,447 +4.4% | $27,510 |
| 2015 | $2,343 | $27,510 -0.7% |
| 2014 | $2,343 -1.1% | $27,690 |
| 2013 | $2,369 | $27,690 +2% |
| 2012 | -- | $27,140 |
| 2011 | -- | $27,140 +8.4% |
| 2010 | $1,893 +5.7% | $25,030 |
| 2009 | $1,791 -22.9% | $25,030 -23.9% |
| 2008 | $2,324 +17% | $32,910 |
| 2007 | $1,986 | $32,910 +26.1% |
| 2006 | $1,986 -0.9% | $26,090 |
| 2005 | $2,004 | $26,090 +27.8% |
| 2003 | -- | $20,410 +6% |
| 2002 | $1,493 +5.8% | $19,260 |
| 2001 | $1,411 | $19,260 |
Find assessor info on the county website
Neighborhood: 63021
Nearby homes
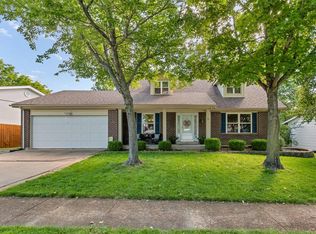
- $422,9005 bd3 ba2.4k sqft394 Woodrun Dr, Ballwin, MO 63021Off Market
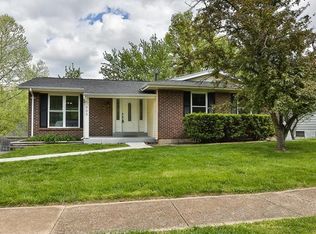
- $327,2003 bd2 ba1.1k sqft406 Woodrun Dr, Ballwin, MO 63021Off Market
- $364,8003 bd2 ba2k sqft760 Village Wood Ct, Ballwin, MO 63021Off Market
- $331,9003 bd3 ba1.3k sqft390 Woodrun Dr, Ballwin, MO 63021Off Market
- $369,9003 bd3 ba2.3k sqft412 Woodrun Dr, Ballwin, MO 63021Pending
- $350,0003 bd3 ba2k sqft401 Woodrun Dr, Ballwin, MO 63021For Sale
- $311,4003 bd2 ba1.7k sqft756 Village Wood Ct, Ballwin, MO 63021Off Market
- $365,9003 bd3 ba2k sqft407 Woodrun Dr, Ballwin, MO 63021Off Market
Nearby schools
GreatSchools rating
- 7/10Woerther Elementary SchoolGrades: K-5Distance: 0.5 mi
- 7/10Selvidge Middle SchoolGrades: 6-8Distance: 0.8 mi
- 8/10Marquette Sr. High SchoolGrades: 9-12Distance: 3.6 mi
Schools provided by the listing agent
- Elementary: Woerther Elem.
- Middle: Selvidge Middle
- High: Marquette Sr. High
Source: MARIS. This data may not be complete. We recommend contacting the local school district to confirm school assignments for this home.
Get a cash offer in 3 minutes
Find out how much your home could sell for in as little as 3 minutes with a no-obligation cash offer.
Estimated market value
$358,300
Get a cash offer in 3 minutes
Find out how much your home could sell for in as little as 3 minutes with a no-obligation cash offer.
Estimated market value
$358,300
- Missouri
- Saint Louis County
- Ballwin
- 63021
- 400 Woodrun Dr
