Welcome to 401 Woodrun Dr., a beautifully maintained 3-bedroom, 3-full-bath home that blends comfort and convenience in every room.
Step through the wood-floor entry and you'll notice the crown molding and the clean, neutral finishes that make this home easy to love and easy to make your own. Neutral ceramic tile flows through the kitchen, family room, and bathrooms, creating a cohesive, low-maintenance backdrop. The family room is the heart of the home, anchored by a cozy gas fireplace that's perfect for cool Missouri evenings.
The large main-floor primary suite is a true retreat with two walk-in closets and plenty of space for a cozy reading nook or small office area. One-level living at its best, with room to spread out when you need it.
Upstairs, two additional bedrooms share a full bathroom, and a large hall closet keeps linens and seasonal items organized. It's an ideal setup for family, guests, or a home office.
The finished basement expands your living space with a flexible rec area as well as a versatile game/media room, a third full bathroom, dedicated laundry area, and plenty of storage. Whether it's movie nights, game days, or hobby space, there's room for it all.
Peace of mind comes standard. The furnace and water heater are just 4 years young, and Pella windows fill the home with natural light while providing quality and efficiency. The roof was replaced 10 years ago and still has lots of life remaining.
Outside, the private fenced backyard is ready for pets, play, gardening, and entertaining.
With main-floor living, three full baths, generous closet and storage space, and recent mechanical updates, 401 Woodrun Dr. delivers exceptional value. Schedule your showing today!
Active
Listed by: Keller Williams Realty St. Louis • Jennifer Sauter • 314-368-7870
$350,000
401 Woodrun Dr, Ballwin, MO 63021
3beds
2,065sqft
Single Family Residence
Built in 1977
8,990 Square Feet Lot
$-- Zestimate®
$169/sqft
$-- HOA
What's special
Plenty of storageDedicated laundry areaLarge main-floor primary suiteWood-floor entryCrown moldingTwo walk-in closetsNeutral ceramic tile
- 5 days
- 2,177
- 190
Likely to sell faster than
Zillow last checked:
Listing updated:
Listed by:
Jennifer Sauter 314-368-7870,
Keller Williams Realty St. Louis
Source: MARIS,MLS#: 26053881 Originating MLS: St. Louis Association of REALTORS
Originating MLS: St. Louis Association of REALTORSFacts & features
Interior
Bedrooms & bathrooms
- Bedrooms: 3
- Bathrooms: 3
- Full bathrooms: 3
- Main level bathrooms: 1
- Main level bedrooms: 1
Heating
- Forced Air
Cooling
- Central Air
Appliances
- Included: Stainless Steel Appliance(s), Dishwasher, Gas Oven, Refrigerator, Gas Water Heater
- Laundry: In Basement
Features
- Ceiling Fan(s), Center Hall Floorplan, Crown Molding, Custom Cabinetry, Eat-in Kitchen, Granite Counters, Separate Dining, Walk-In Closet(s)
- Has basement: Yes
- Number of fireplaces: 1
- Fireplace features: Family Room, Gas, Glass Doors
Interior area
- Total structure area: 2,065
- Total interior livable area: 2,065 sqft
- Finished area above ground: 2,065
- Finished area below ground: 950
Video & virtual tour
Property
Parking
- Total spaces: 2
- Parking features: Driveway, Garage, Garage Door Opener, Garage Faces Front
- Attached garage spaces: 2
- Has uncovered spaces: Yes
Features
- Levels: One and One Half
- Patio & porch: Front Porch, Patio
- Exterior features: Awning(s), Private Yard
- Fencing: Back Yard,Fenced
Lot
- Size: 8,990 Square Feet
- Dimensions: 97 x 115 x 81 x 104
- Features: Corner Lot
Details
- Parcel number: 24S510192
- Special conditions: Standard
Construction
Type & style
- Home type: SingleFamily
- Architectural style: Traditional
- Property subtype: Single Family Residence
Materials
- Foundation: Concrete Perimeter
- Roof: Architectural Shingle
Condition
- Year built: 1977
Utilities & green energy
- Electric: Ameren
- Sewer: Public Sewer
- Water: Public
- Utilities for property: Cable Available, Electricity Available, Natural Gas Available, Phone Available, Sewer Connected, Water Available
Community & HOA
Community
- Subdivision: Westglen Village Add
HOA
- Has HOA: No
Location
- Region: Ballwin
Financial & listing details
- Price per square foot: $169/sqft
- Tax assessed value: $368,400
- Annual tax amount: $4,430
- Date on market: 9/30/2026
- Cumulative days on market: 5 days
- Listing terms: Cash,Conventional,FHA,VA Loan
- Ownership: Private
- Electric utility on property: Yes
- Road surface type: Concrete
Estimated market value
Not available
Estimated sales range
Not available
Not available
Price history
| Date | Event | Price |
|---|---|---|
| 9/30/2026 | Listed for sale | $350,000$169/sqft |
Source:  MARIS #26053881 Report a problem MARIS #26053881 Report a problem | ||
Public tax history
| Year | Property taxes | Tax assessment |
|---|---|---|
| 2025 | $4,430 +0% | $70,000 +10.6% |
| 2024 | $4,428 +0.1% | $63,270 |
| 2023 | $4,424 +18.2% | $63,270 +27.4% |
| 2022 | $3,744 +0.7% | $49,670 |
| 2021 | $3,716 +3.4% | $49,670 +8.5% |
| 2020 | $3,593 +4% | $45,770 |
| 2019 | $3,456 | $45,770 +10.7% |
| 2018 | $3,456 | $41,340 |
| 2017 | $3,456 +2.4% | $41,340 +13.4% |
| 2016 | $3,374 +8.9% | $36,470 |
| 2015 | $3,098 | $36,470 +14.6% |
| 2014 | $3,098 +14% | $31,820 |
| 2013 | $2,718 | $31,820 -11.2% |
| 2012 | -- | $35,820 |
| 2011 | -- | $35,820 -0.4% |
| 2010 | $2,718 +5.7% | $35,950 |
| 2009 | $2,572 -9.6% | $35,950 -10.8% |
| 2008 | $2,846 +18.1% | $40,300 |
| 2007 | $2,409 | $40,300 +27.3% |
| 2006 | $2,409 -0.9% | $31,650 |
| 2005 | $2,431 | $31,650 +10.2% |
| 2003 | -- | $28,710 +8.5% |
| 2002 | $2,039 +14.3% | $26,450 |
| 2001 | $1,784 | $26,450 |
Find assessor info on the county website
Monthly payment
Est. payment
Payment breakdown
Explore the cost of this home by adjusting the details. Changes won't be saved.Climate risks
Neighborhood: 63021
Nearby schools
Schools provided by the listing agent
- Elementary: Woerther Elem.
- Middle: Selvidge Middle
- High: Marquette Sr. High
Source: MARIS. This data may not be complete. We recommend contacting the local school district to confirm school assignments for this home.
Similar homes
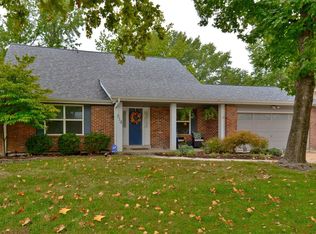
- $360,0003 bd3 ba2.4k sqft559 Vernal Hill Ct, Ballwin, MO 63021For Sale

 MLS ID #26021889, Pat E Leonard, Keller Williams Chesterfield. MARIS
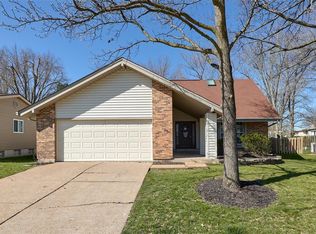
 - $--4 bd2 ba1.8k sqft323 Rasch Ct, Ballwin, MO 63021Auction
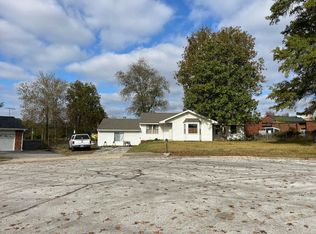 Auction.com 2
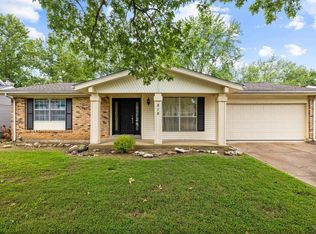
 - $350,0003 bd2 ba1.7k sqft738 Village Wood Ct, Ballwin, MO 63021For Sale
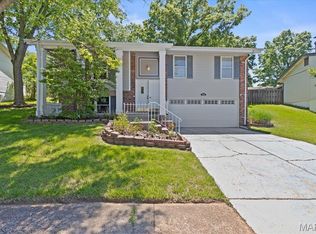 MLS ID #26027127, Debbie J Williams, ReeceNichols Real Estate. MARIS
 - $349,9003 bd3 ba1.4k sqft545 Woodlyn Xing, Ballwin, MO 63021For Sale
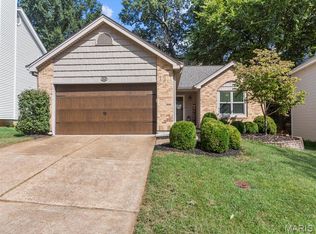 MLS ID #26053739, Mike Huggins, Janet McAfee Inc.. MARIS
 - $330,0004 bd3 ba1.7k sqft347 Parma Dr, Ballwin, MO 63021For SaleMLS ID #26050512, Mark & Neil Gellman, EXP Realty, LLC. MARIS
- $364,9005 bd3 ba2.4k sqft353 Bellestri Dr, Ballwin, MO 63021For SaleMLS ID #26053038, Tiffany N Thebeau, Dolan, Realtors. MARIS
- $360,0003 bd2 ba2.6k sqft1512 Polaris Dr, Ballwin, MO 63011For SaleMLS ID #26062862, Peter Lu, EXP Realty, LLC. MARIS
- $374,9003 bd2 ba1.2k sqft1117 Grenadier Ln, Ballwin, MO 63021For SaleMLS ID #26062568, Bill F Hemrick, Hemrick Realty, L.L.C.. MARIS
- $415,0003 bd2 ba1.3k sqft1351 Saint Paul Rd, Ballwin, MO 63021For SaleMLS ID #26046305, Mark & Neil Gellman, EXP Realty, LLC. MARIS
- $349,9005 bd3 ba2.4k sqft537 Treetop Village Dr, Ballwin, MO 63021For SaleMLS ID #26046007, Crystal V Wright, Wright Organization Inc. MARIS
- $369,9004 bd3 ba1.9k sqft367 Napoli Ct, Ballwin, MO 63021For SaleMLS ID #26037629, Connie Eads, Keller Williams Realty St. Louis. MARIS
- $400,0004 bd2 ba1.7k sqft854 La Bonne Pkwy, Ballwin, MO 63021For SaleMLS ID #26063165, Courtney J Callahan, Keller Williams Chesterfield. MARIS
- $257,0003 bd2 ba1.3k sqft246 Howard Dr, Ballwin, MO 63021For SaleMLS ID #26062877, Debbie Dempsey, Schonbrun, REALTORS. MARIS
- $380,0003 bd3 ba1.8k sqft1523 Glenn Brooke Woods Cir, Ballwin, MO 63021For SaleMLS ID #26062173, Latosha S Bobo, BHHS Select Properties. MARIS
- $240,0003 bd2 ba1.3k sqft716 Woodside Trails Dr APT 204, Ballwin, MO 63021For SaleMLS ID #26062857, Cindy K Schindler, Coldwell Banker Realty - Gundaker West Regional. MARIS
- $415,0004 bd3 ba2.5k sqft516 Wetherby Terrace Dr, Ballwin, MO 63021For SaleMLS ID #26058141, Jordan B Cooper, Exit Elite Realty. MARIS
- $249,0003 bd1 ba1.3k sqft259 Ramsey Ln, Ballwin, MO 63021For SaleMLS ID #26063133, Kat S Johnson, EXP Realty, LLC. MARIS
