Skip main navigation
Closed
  • $600,000

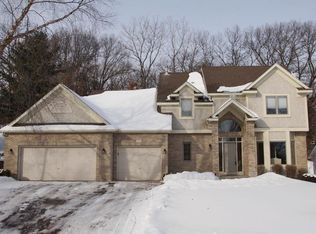
    400 Wyndham Cir W, New Brighton, MN 55112

    4beds
    3,624sqft
    Single Family Residence
    Built in 1992
    0.37 Acres Lot
    $617,500 Zestimate®
    $166/sqft
    $3,845 Estimated rent

    Home value

    $617,500

    $556,000 - $692,000

    $3,845/mo

    Zestimate® history
    Loading
    Loading...

    Owner options

    List your home for rent

    $3,845/mo

    Rent Zestimate®

    Find your next renter with Zillow Rental Manager. Plus, with online applications, you can quickly screen prospective tenants – for free.

    Learn more

    $3,845/mo

    Rent Zestimate®

    Refinance and save

    $3,850/mo

    Est. payment

    Refinancing to a lower rate could help reduce your monthly payments and save thousands over the life of the loan.

    See today's rates

    $3,850/mo

    Est. payment

    Explore your selling options

    Work with a Zillow partner agent

    Leverage their expertise and Zillow's premium Showcase listings to get your home seen by more buyers.

    Get started

    List with your own agent

    Get your home in front of millions of buyers by listing it on Zillow.

    Learn how to do it

    Sell it yourself

    Take full control of how buyers see your home on Zillow by listing For Sale by Owner (FSBO).

    List your home

    What's special

    Walking by silver lakeFormal dining roomHuge master suiteSeparate showerPath to driftwood parkLarge mechanical roomOversized family room
    Great two-story home with 4 bedrooms and 4 baths, located in high-demand WEXFORD HEIGHTS in Mounds View School District! Price JUST REDUCED $15K! 5 MINUTE WALK to SILVERWOOD REGIONAL PARK! You'll love walking by Silver Lake, trails, event center, programs for kids! Step out the front door to PATH TO DRIFTWOOD PARK! BRAND NEW CARPET THROUGHOUT LOWER LEVEL! Main floor features a large kitchen with eat-in area, formal dining room and living room. Large family room with fireplace that leads out to three season porch and patio. Main floor laundry , Upper level features four bedrooms! Huge Master Suite with walk-in closet and large master bath with a jacuzzi tub, separate shower, double sinks. Lower level features oversized family room, and extra space for entertaining guests. Lower level workshop, large mechanical room and plenty of storage space. Walk to elementary and middle schools. Five minutes to 35W, 694, close to both downtowns, Rosedale, restaurants, more. Location, location, location!

    Zillow last checked:

    Listing updated:

    Listed by:

    Laurie Trombley 612-296-1741,

    RE/MAX Results,

    Matthew Van Voorhis 952-200-0891

    Bought with:

    Jason A Papp

    Coldwell Banker Realty

    Source: NorthstarMLS as distributed by MLS GRID,MLS#: 6642832MLS Logo

    Facts & features

    Interior

    Bedrooms & bathrooms
    • Bedrooms: 4
    • Bathrooms: 4
    • Full bathrooms: 2
    • 3/4 bathrooms: 1
    • 1/2 bathrooms: 1
    Bedroom
    • Level: Upper
    • Area: 168 Square Feet
    • Dimensions: 14x12
    Bedroom 2
    • Level: Upper
    • Area: 162 Square Feet
    • Dimensions: 12x13.5
    Bedroom 3
    • Level: Upper
    • Area: 144 Square Feet
    • Dimensions: 12x12
    Bedroom 4
    • Level: Upper
    • Area: 144 Square Feet
    • Dimensions: 12x12
    Dining room
    • Level: Main
    • Area: 156.25 Square Feet
    • Dimensions: 12.5x12.5
    Family room
    • Level: Main
    • Area: 234 Square Feet
    • Dimensions: 18x13
    Family room
    • Level: Lower
    • Area: 444 Square Feet
    • Dimensions: 37x12
    Kitchen
    • Level: Main
    • Area: 294 Square Feet
    • Dimensions: 14x21
    Laundry
    • Level: Main
    • Area: 57 Square Feet
    • Dimensions: 6x9.5
    Living room
    • Level: Main
    • Area: 195 Square Feet
    • Dimensions: 15x13
    Recreation room
    • Level: Lower
    • Area: 72 Square Feet
    • Dimensions: 8x9
    Other
    • Level: Main
    • Area: 156 Square Feet
    • Dimensions: 13x12
    Workshop
    • Level: Main
    • Area: 110 Square Feet
    • Dimensions: 10x11
    Heating
    • Forced Air
    Cooling
    • Central Air
    Appliances
    • Included: Chandelier, Dishwasher, Disposal, Dryer, Gas Water Heater, Microwave, Range, Refrigerator, Washer, Water Softener Owned
    • Laundry: In Hall, Laundry Room, Main Level
    Features
    • Basement: Drain Tiled,Finished,Full,Sump Pump
    • Number of fireplaces: 1
    • Fireplace features: Wood Burning
    Interior area
    • Total structure area: 3,624
    • Total interior livable area: 3,624 sqft
    • Finished area above ground: 2,668
    • Finished area below ground: 956

    Property

    Parking
    • Total spaces: 2
    • Parking features: Attached, Asphalt, Garage Door Opener
    • Attached garage spaces: 2
    • Has uncovered spaces: Yes
    • Details: Garage Dimensions (22x27)
    Accessibility
    • Accessibility features: None
    Features
    • Levels: Two
    • Stories: 2
    • Patio & porch: Enclosed, Porch, Screened
    • Pool features: None
    Lot
    • Size: 0.37 Acres
    • Dimensions: 83 x 174 x 131 x 176
    • Features: Near Public Transit
    Details
    • Foundation area: 1334
    • Parcel number: 303023310012
    • Zoning description: Residential-Single Family

    Construction

    Type & style
    • Home type: SingleFamily
    • Property subtype: Single Family Residence
    Materials
    • Block
    • Roof: Age Over 8 Years
    Condition
    • New construction: No
    • Year built: 1992

    Utilities & green energy

    • Electric: Circuit Breakers, 200+ Amp Service
    • Gas: Natural Gas
    • Sewer: City Sewer/Connected
    • Water: City Water/Connected

    Community & HOA

    Community
    • Subdivision: Wexford Heights, 1st Add
    HOA
    • Has HOA: No
    Location
    • Region: New Brighton

    Financial & listing details

    • Price per square foot: $166/sqft
    • Tax assessed value: $663,300
    • Annual tax amount: $8,646
    • Date on market: 12/27/2024
    • Cumulative days on market: 66 days

    Price history

    DateEventPrice
    2/14/2025Sold$600,000+0.8%$166/sqft
    Source: NorthstarMLS as distributed by MLS GRID #6642832 Report a problem
    1/19/2025Pending sale$595,000$164/sqft
    Source: NorthstarMLS as distributed by MLS GRID #6642832 Report a problem
    1/9/2025Price change$595,000-2.5%$164/sqft
    Source: NorthstarMLS as distributed by MLS GRID #6642832 Report a problem
    12/27/2024Listed for sale$610,000-1.6%$168/sqft
    Source: NorthstarMLS as distributed by MLS GRID #6642832 Report a problem
    12/26/2024Listing removed$620,000$171/sqft
    Source: NorthstarMLS as distributed by MLS GRID #6628953 Report a problem
    11/30/2024Price change$620,000-2.4%$171/sqft
    Source: NorthstarMLS as distributed by MLS GRID #6628953 Report a problem
    11/14/2024Listed for sale$635,000$175/sqft
    Source: NorthstarMLS as distributed by MLS GRID #6628953 Report a problem

    Public tax history

    YearProperty taxesTax assessment
    2025$9,522 +10.1%$663,300
    2024$8,646 +7.3%$663,300 +6.2%
    2023$8,056 +3%$624,800 +4.7%
    2022$7,820 +10.5%$597,000 +11.7%
    2021$7,080 -5.6%$534,500 +5.5%
    2020$7,502 +18.1%$506,800 +16.5%
    2019$6,354 $435,100
    2018$6,354 -0.5%$435,100 +1%
    2017$6,388 $430,800
    2016$6,388 +1.5%--
    2015$6,296 +11.5%$410,600
    2014$5,646 -1.3%--
    2013$5,722 +0.8%--
    2012$5,678 -6.4%--
    2011$6,068 --
    2010-- --
    2009$5,490 -4.4%--
    2008$5,742 -1.5%--
    2007$5,828 +3.5%--
    2006$5,632 +7.2%--
    2005$5,254 +7.9%--
    2004$4,868 +20.4%--
    2003$4,044 +3.9%--
    2002$3,894 -21.2%--
    2001$4,940 +7.4%--
    2000$4,601 --
    Find assessor info on the county website

    Neighborhood: 55112

    Nearby schools

    GreatSchools rating
    Get a cash offer in 3 minutes
    Find out how much your home could sell for in as little as 3 minutes with a no-obligation cash offer.
    Estimated market value
    $617,500
    Get a cash offer in 3 minutes
    Find out how much your home could sell for in as little as 3 minutes with a no-obligation cash offer.
    Estimated market value
    $617,500