Welcome to your dream home nestled on a cul-de-sac in Wexford Heights! Exciting updates include a brand-new roof soon to be installed, ensuring years of worry-free living. Inside, you'll be greeted by an expansive main floor boasting impressive 10-foot ceilings, wood floors and a gas fireplace in the hearth side living area which creates an airy and inviting atmosphere. With 4 spacious bedrooms, there's plenty of room for a large group or office space. Enjoy morning coffee or evening gatherings on the large porch accessible from the primary bedroom or the kitchen which overlooks the private backyard. Step outside onto paver patios, pathways and driveway, enhancing the curb appeal and providing ample space for outdoor entertainment. Don't miss the opportunity to make this your forever home. Check it out today and experience the blend of location, comfort, and convenience!
Closed
$550,000
411 Wyndham Cir E, New Brighton, MN 55112
4beds
3,233sqft
Single Family Residence
Built in 1992
0.36 Acres Lot
$644,600 Zestimate®
$170/sqft
$3,351 Estimated rent
Home value
$644,600
$612,000 - $683,000
$3,351/mo
Zestimate® history
Owner options
List your home for rent
$3,351/mo
Rent Zestimate®
Find your next renter with Zillow Rental Manager. Plus, with online applications, you can quickly screen prospective tenants – for free.
$3,351/mo
Rent Zestimate®
Refinance and save
$3,542/mo
Est. payment
Refinancing to a lower rate could help reduce your monthly payments and save thousands over the life of the loan.
$3,542/mo
Est. payment
Explore your selling options
Work with a Zillow partner agent
Leverage their expertise and Zillow's premium Showcase listings to get your home seen by more buyers.
Get startedList with your own agent
Get your home in front of millions of buyers by listing it on Zillow.
Learn how to do itSell it yourself
Take full control of how buyers see your home on Zillow by listing For Sale by Owner (FSBO).
List your homeWhat's special
Gas fireplaceWood floorsPrivate backyardExpansive main floorOffice spaceAmple spaceWexford heights
Zillow last checked:
Listing updated:
Listed by:
Jason Schmidt 651-226-7333,
Edina Realty, Inc.,
Jane K. Roosa 612-269-0809
Bought with:
Carol A March
Classic Lake Realty Inc
Source: NorthstarMLS as distributed by MLS GRID,MLS#: 6462730
Facts & features
Interior
Bedrooms & bathrooms
- Bedrooms: 4
- Bathrooms: 3
- Full bathrooms: 2
- 1/2 bathrooms: 1
Bedroom
- Level: Upper
- Area: 306 Square Feet
- Dimensions: 17x18
Bedroom 2
- Level: Upper
- Area: 154 Square Feet
- Dimensions: 14x11
Bedroom 3
- Level: Lower
- Area: 195 Square Feet
- Dimensions: 15x13
Bedroom 4
- Level: Lower
- Area: 195 Square Feet
- Dimensions: 15x13
Dining room
- Level: Main
- Area: 182 Square Feet
- Dimensions: 13x14
Family room
- Level: Lower
- Area: 225 Square Feet
- Dimensions: 15x15
Foyer
- Level: Main
- Area: 88 Square Feet
- Dimensions: 11x8
Great room
- Level: Main
- Area: 375 Square Feet
- Dimensions: 25x15
Kitchen
- Level: Main
- Area: 210 Square Feet
- Dimensions: 14x15
Laundry
- Level: Upper
- Area: 104 Square Feet
- Dimensions: 13x8
Living room
- Level: Main
- Area: 234 Square Feet
- Dimensions: 18x13
Porch
- Level: Main
- Area: 288 Square Feet
- Dimensions: 24x12
Heating
- Forced Air
Cooling
- Central Air
Appliances
- Included: Dishwasher, Disposal, Dryer, Range, Refrigerator, Washer
Features
- Basement: Daylight,Egress Window(s),Finished,Full
- Number of fireplaces: 2
- Fireplace features: Family Room, Gas, Primary Bedroom
Interior area
- Total structure area: 3,233
- Total interior livable area: 3,233 sqft
- Finished area above ground: 2,179
- Finished area below ground: 1,054
Property
Parking
- Total spaces: 3
- Parking features: Attached
- Attached garage spaces: 3
Accessibility
- Accessibility features: None
Features
- Levels: Three Level Split
- Patio & porch: Glass Enclosed, Patio
- Pool features: None
Lot
- Size: 0.36 Acres
- Dimensions: 22 x 51 x 30 x 134 x 130 x 155
- Features: Tree Coverage - Medium
Details
- Foundation area: 2179
- Parcel number: 303023310033
- Zoning description: Residential-Single Family
Construction
Type & style
- Home type: SingleFamily
- Property subtype: Single Family Residence
Materials
- Roof: Age 8 Years or Less
Condition
- New construction: No
- Year built: 1992
Utilities & green energy
- Gas: Natural Gas
- Sewer: City Sewer/Connected
- Water: City Water/Connected
Community & HOA
Community
- Subdivision: Wexford Heights, 1st Add
HOA
- Has HOA: No
Location
- Region: New Brighton
Financial & listing details
- Price per square foot: $170/sqft
- Tax assessed value: $656,300
- Annual tax amount: $8,546
- Date on market: 2/14/2024
- Cumulative days on market: 16 days
Price history
| Date | Event | Price |
|---|---|---|
| 4/26/2024 | Sold | $550,000$170/sqft |
Source:  NorthstarMLS as distributed by MLS GRID #6462730 Report a problem NorthstarMLS as distributed by MLS GRID #6462730 Report a problem | ||
| 3/1/2024 | Pending sale | $550,000$170/sqft |
Source: NorthstarMLS as distributed by MLS GRID #6462730 Report a problem | ||
| 2/14/2024 | Listed for sale | $550,000+803.1%$170/sqft |
Source: NorthstarMLS as distributed by MLS GRID #6462730 Report a problem | ||
| 2/1/1992 | Sold | $60,900$19/sqft |
Source: Agent Provided Report a problem | ||
Public tax history
| Year | Property taxes | Tax assessment |
|---|---|---|
| 2025 | $9,196 +7.6% | $656,300 +2% |
| 2024 | $8,548 +10.2% | $643,500 +4% |
| 2023 | $7,760 +3% | $618,700 +7% |
| 2022 | $7,534 +7.8% | $578,300 +11.6% |
| 2021 | $6,992 -1.1% | $518,000 +3.3% |
| 2020 | $7,070 +25.5% | $501,600 +29.2% |
| 2019 | $5,634 | $388,100 |
| 2018 | $5,634 +111.2% | $388,100 +1% |
| 2017 | $2,668 | $384,300 |
| 2016 | $2,668 -57.8% | -- |
| 2015 | $6,328 +11.5% | $412,500 |
| 2014 | $5,676 -5.7% | -- |
| 2013 | $6,016 +0.8% | -- |
| 2012 | $5,970 +1.4% | -- |
| 2011 | $5,888 | -- |
| 2010 | -- | -- |
| 2009 | $5,350 +1.3% | -- |
| 2008 | $5,280 -20.4% | -- |
| 2007 | $6,636 +3.4% | -- |
| 2006 | $6,416 +11.2% | -- |
| 2005 | $5,772 +7.2% | -- |
| 2004 | $5,386 +20.2% | -- |
| 2003 | $4,480 -1.7% | -- |
| 2002 | $4,558 -22.3% | -- |
| 2001 | $5,864 +11.2% | -- |
| 2000 | $5,274 | -- |
Find assessor info on the county website
Neighborhood: 55112
Nearby homes
- $820,2004 bd3 ba4.2k sqft401 Wyndham Cir E, New Brighton, MN 55112Off Market
- $738,3005 bd2 ba3.5k sqft410 Wyndham Cir W, New Brighton, MN 55112Off Market
- $743,0004 bd4 ba3.3k sqft361 Wyndham Cir E, New Brighton, MN 55112Off Market
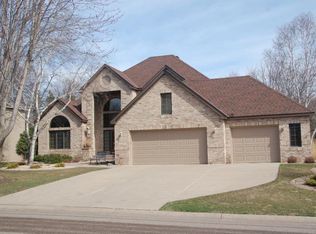
- $600,0004 bd4 ba3.6k sqft400 Wyndham Cir W, New Brighton, MN 55112Sold

- $694,7003 bd3 ba2.8k sqft343 Wyndham Cir W, New Brighton, MN 55112Off Market
- $777,6004 bd3 ba3.3k sqft360 Wyndham Cir E, New Brighton, MN 55112Off Market
- $690,8003 bd4 ba3.2k sqft350 Wyndham Cir W, New Brighton, MN 55112Off Market
- $692,2004 bd3 ba3.1k sqft352 Wyndham Cir E, New Brighton, MN 55112Off Market
Nearby schools
GreatSchools rating
- 8/10Bel Air Elementary SchoolGrades: 1-5Distance: 0.6 mi
- 6/10Highview Middle SchoolGrades: 6-8Distance: 0.6 mi
- 8/10Irondale Senior High SchoolGrades: 9-12Distance: 2.5 mi
Get a cash offer in 3 minutes
Find out how much your home could sell for in as little as 3 minutes with a no-obligation cash offer.
Estimated market value
$644,600
Get a cash offer in 3 minutes
Find out how much your home could sell for in as little as 3 minutes with a no-obligation cash offer.
Estimated market value
$644,600
- Minnesota
- Ramsey County
- New Brighton
- 55112
- 411 Wyndham Cir E
Nearby cities
Nearby zip codes
Other New Brighton Topics
