Welcome home to this open styled townhome loaded with features. Main level includes a master bedroom suite, and a kitchen complete with a butcher block island and stainless steel appliances. Upstairs enjoy two bedrooms and a spacious loft area. Entertain downstairs with a large living room, fireplace and wet bar, as well as a fourth bedroom. Two car garage is oversized and features a two way garage door opening to the fenced back yard and covered patio. This end unit sides to community landscaping and backs to open space giving you plenty room to stretch!
Sold for $410,000
$410,000
4000 Blue Pine Ln, Wellington, CO 80549
4beds
2,046sqft
Condominium
Built in 2022
-- sqft lot
$407,800 Zestimate®
$200/sqft
$2,619 Estimated rent
Home value
$407,800
$387,000 - $428,000
$2,619/mo
Zestimate® history
Owner options
List your home for rent
$2,619/mo
Rent Zestimate®
Find your next renter with Zillow Rental Manager. Plus, with online applications, you can quickly screen prospective tenants – for free.
$2,619/mo
Rent Zestimate®
Refinance and save
$2,520/mo
Est. payment
Refinancing to a lower rate could help reduce your monthly payments and save thousands over the life of the loan.
$2,520/mo
Est. payment
Explore your selling options
Work with a Zillow partner agent
Leverage their expertise and Zillow's premium Showcase listings to get your home seen by more buyers.
Get startedList with your own agent
Get your home in front of millions of buyers by listing it on Zillow.
Learn how to do itSell it yourself
Take full control of how buyers see your home on Zillow by listing For Sale by Owner (FSBO).
List your homeWhat's special
Zillow last checked:
Listing updated:
Listed by:
Geoff Frahm 970-663-0700,
Group Loveland
Bought with:
Ben Appleby, 100045001
RE/MAX Alliance-Windsor
Source: IRES as distributed by MLS GRID,MLS#: 983225
Facts & features
Interior
Bedrooms & bathrooms
- Bedrooms: 4
- Bathrooms: 3
- Full bathrooms: 3
- Main level bathrooms: 1
Primary bedroom
- Description: Wood
- Level: Main
- Area: 120 Square Feet
- Dimensions: 12 x 10
Bedroom 2
- Description: Carpet
- Level: Upper
- Area: 110 Square Feet
- Dimensions: 10 x 11
Bedroom 3
- Description: Carpet
- Level: Upper
- Area: 132 Square Feet
- Dimensions: 12 x 11
Bedroom 4
- Description: Carpet
- Level: Basement
- Area: 120 Square Feet
- Dimensions: 12 x 10
Kitchen
- Description: Wood
- Level: Main
- Area: 165 Square Feet
- Dimensions: 15 x 11
Laundry
- Description: Varies
- Level: Upper
- Area: 15 Square Feet
- Dimensions: 3 x 5
Living room
- Description: Wood
- Level: Main
- Area: 195 Square Feet
- Dimensions: 13 x 15
Recreation room
- Description: Carpet
- Level: Basement
- Area: 247 Square Feet
- Dimensions: 19 x 13
Study
- Description: Carpet
- Level: Upper
- Area: 132 Square Feet
- Dimensions: 12 x 11
Heating
- Heat Pump, 2 or more Heat Sources
Appliances
- Included: Electric Range, Dishwasher, Refrigerator, Washer, Dryer, Microwave
- Laundry: Washer/Dryer Hookup
Features
- Eat-in Kitchen, Cathedral Ceiling(s), Walk-In Closet(s), Kitchen Island
- Windows: Window Coverings
- Basement: Full,Partially Finished,Built-In Radon
- Has fireplace: Yes
- Fireplace features: Electric
Interior area
- Total structure area: 1,364
- Total interior livable area: 2,046 sqft
- Finished area above ground: 1,364
Property
Parking
- Total spaces: 2
- Parking features: Garage - Attached
- Attached garage spaces: 2
- Details: Attached
Accessibility
- Accessibility features: Main Floor Bath, Accessible Bedroom
Features
- Levels: Two
- Stories: 2
- Patio & porch: Patio
- Fencing: Fenced
- Has view: Yes
- View description: City
Lot
- Features: Abuts Private Open Space, Paved, Curbs, Street Light, Fire Hydrant within 500 Feet
Details
- Parcel number: R1679728
- Zoning: Condo
- Special conditions: Private Owner
Construction
Type & style
- Home type: Condo
- Property subtype: Condominium
- Attached to another structure: Yes
Materials
- Frame, Composition
- Roof: Composition
Condition
- New construction: No
- Year built: 2022
Utilities & green energy
- Electric: Xcel
- Sewer: Public Sewer
- Utilities for property: Electricity Available, Satellite Avail, High Speed Avail
Green energy
- Energy efficient items: Southern Exposure, Windows, Doors
Community & HOA
Community
- Features: None
- Subdivision: Wellington Row
HOA
- Has HOA: Yes
- Services included: Common Amenities, Trash, Snow Removal, Management, Exterior Maintenance, Insurance
- HOA fee: $100 monthly
- HOA name: Wellington Row Owners Associat
Location
- Region: Wellington
Financial & listing details
- Price per square foot: $200/sqft
- Annual tax amount: $2,100
- Date on market: 8/24/2023
- Listing terms: Cash,Conventional
- Electric utility on property: Yes
- Road surface type: Asphalt
Price history
| Date | Event | Price |
|---|---|---|
| 7/15/2026 | Listing removed | $2,575$1/sqft |
Source: Zillow Rentals Report a problem | ||
| 7/9/2026 | Listed for rent | $2,575$1/sqft |
Source: Zillow Rentals Report a problem | ||
| 6/29/2026 | Listing removed | $410,000$200/sqft |
Source:  IRES as distributed by MLS GRID #1052053 Report a problem IRES as distributed by MLS GRID #1052053 Report a problem | ||
| 5/7/2026 | Price change | $410,000-1.2%$200/sqft |
Source: IRES as distributed by MLS GRID #1052053 Report a problem | ||
| 3/29/2026 | Price change | $415,000-1.2%$203/sqft |
Source: IRES as distributed by MLS GRID #1052053 Report a problem | ||
| 3/14/2026 | Price change | $420,000-1.2%$205/sqft |
Source: IRES as distributed by MLS GRID #1052053 Report a problem | ||
| 2/20/2026 | Listed for sale | $425,000+3.7%$208/sqft |
Source: IRES as distributed by MLS GRID #1052053 Report a problem | ||
| 8/24/2023 | Sold | $410,000$200/sqft |
Source: IRES as distributed by MLS GRID #983225 Report a problem | ||
| 6/19/2023 | Price change | $410,000-3.5%$200/sqft |
Source: IRES as distributed by MLS GRID #983225 Report a problem | ||
| 5/19/2023 | Price change | $425,000-1.2%$208/sqft |
Source: IRES as distributed by MLS GRID #983225 Report a problem | ||
| 4/20/2023 | Price change | $430,000-2.3%$210/sqft |
Source: IRES as distributed by MLS GRID #983225 Report a problem | ||
| 3/9/2023 | Listed for sale | $440,000$215/sqft |
Source: IRES as distributed by MLS GRID #983225 Report a problem | ||
Public tax history
Tax history is unavailable.
Neighborhood: 80549
Nearby homes
- $335,8003 bd2 ba1.2k sqft4005 Blue Pine Ln #4005, Wellington, CO 80549Off Market
- $335,8003 bd2 ba1.2k sqft4003 Blue Pine Ln #4003, Wellington, CO 80549Off Market
- $370,0003 bd2 ba1.8k sqft4003 Blue Pine Ln, Wellington, CO 80549Sold
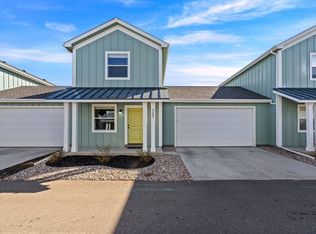
- $360,3004 bd3 ba1.2k sqft4002 Blue Pine Ln #4002, Wellington, CO 80549Off Market
- $399,6004 bd3 ba1.9k sqft4002 Blue Pine Ln #1, Wellington, CO 80549Off Market
- $335,8003 bd2 ba1.2k sqft4007 Blue Pine Ln #4007, Wellington, CO 80549Off Market
- $267,600-- bd2 ba759 sqft4010 Blue Pine Ln #1, Wellington, CO 80549Off Market
- $339,0003 bd2 ba1.2k sqft4001 Blue Pine Ln #4001, Wellington, CO 80549Off Market
Nearby schools
GreatSchools rating
- 6/10Rice Elementary SchoolGrades: PK-5Distance: 0.8 mi
- 4/10Wellington Middle SchoolGrades: 6-12Distance: 0.7 mi
Schools provided by the listing agent
- Elementary: Rice
- Middle: Wellington
- High: Poudre
Source: IRES as distributed by MLS GRID. This data may not be complete. We recommend contacting the local school district to confirm school assignments for this home.
Get a cash offer in 3 minutes
Find out how much your home could sell for in as little as 3 minutes with a no-obligation cash offer.
Estimated market value
$407,800
Get a cash offer in 3 minutes
Find out how much your home could sell for in as little as 3 minutes with a no-obligation cash offer.
Estimated market value
$407,800
- Colorado
- Larimer County
- Wellington
- 80549
- 4000 Blue Pine Ln
Nearby cities
Nearby zip codes
Other Wellington Topics
