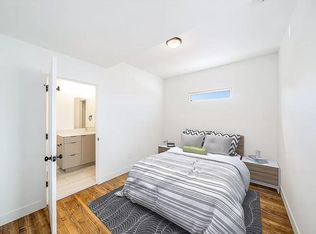
Welcome home to this charming, move-in ready townhome that truly checks all the boxes. From the cute curb appeal to the bright, open main level, every space feels welcoming. The kitchen shines with stainless steel appliances, modern grey cabinets, and butcher block island. The main-floor primary suite offers privacy and comfort, tucked away from the upstairs bedrooms. Head upstairs to find two additional bedrooms, a full bath, a handy laundry area with washer and dryer included, and a generous loft perfect for a playroom, office, or cozy hangout. The full basement already has a beautiful wood ceiling and rubber flooring, making it a great bonus space with easy finishing potential. Outside, enjoy a fully fenced backyard with a large patio and garden beds-your own private retreat. The oversized garage even has a rear overhead door that opens to the yard, making gatherings and outdoor projects a breeze. With a radon mitigation system already in place and HOA coverage that includes exterior maintenance, insurance, trash, recycling, and irrigation water, living here is easy. All of this just minutes from Wellington's Main Street, grocery stores, schools, and more.
Sold for $370,000
$370,000
4003 Blue Pine Ln, Wellington, CO 80549
3beds
1,890sqft
Townhouse
Built in 2020
1,200 Square Feet Lot
$367,500 Zestimate®
$196/sqft
$2,552 Estimated rent
Home value
$367,500
$349,000 - $386,000
$2,552/mo
Zestimate® history
Owner options
List your home for rent
$2,552/mo
Rent Zestimate®
Find your next renter with Zillow Rental Manager. Plus, with online applications, you can quickly screen prospective tenants – for free.
$2,552/mo
Rent Zestimate®
Refinance and save
$2,490/mo
Est. payment
Refinancing to a lower rate could help reduce your monthly payments and save thousands over the life of the loan.
$2,490/mo
Est. payment
Explore your selling options
Work with a Zillow partner agent
Leverage their expertise and Zillow's premium Showcase listings to get your home seen by more buyers.
Get startedList with your own agent
Get your home in front of millions of buyers by listing it on Zillow.
Learn how to do itSell it yourself
Take full control of how buyers see your home on Zillow by listing For Sale by Owner (FSBO).
List your homeWhat's special
Modern grey cabinetsBright open main levelButcher block islandCute curb appealYour own private retreat
Zillow last checked:
Listing updated:
Listed by:
Julie Swanty 970-481-7646,
RE/MAX Alliance-Loveland
Bought with:
David Dunkle, 40030124
RE/MAX Alliance-Windsor
Source: IRES as distributed by MLS GRID,MLS#: 1052686
Facts & features
Interior
Bedrooms & bathrooms
- Bedrooms: 3
- Bathrooms: 2
- Full bathrooms: 2
- Main level bathrooms: 1
Rooms
- Room types: Loft
Primary bedroom
- Description: Luxury Vinyl
- Features: Full Primary Bath
- Level: Main
- Area: 120 Square Feet
- Dimensions: 12 x 10
Bedroom 2
- Description: Carpet
- Level: Upper
- Area: 110 Square Feet
- Dimensions: 10 x 11
Bedroom 3
- Description: Carpet
- Level: Upper
- Area: 132 Square Feet
- Dimensions: 12 x 11
Bedroom 4
- Area: 132 Square Feet
- Dimensions: 11 x 12
Dining room
- Area: 144 Square Feet
- Dimensions: 9 x 16
Kitchen
- Description: Luxury Vinyl
- Level: Main
- Area: 165 Square Feet
- Dimensions: 15 x 11
Laundry
- Level: Upper
Living room
- Description: Luxury Vinyl
- Level: Main
- Area: 210 Square Feet
- Dimensions: 14 x 15
Recreation room
- Description: Carpet
- Level: Upper
- Area: 143 Square Feet
- Dimensions: 13 x 11
Study
- Area: 180 Square Feet
- Dimensions: 12 x 15
Heating
- Forced Air
Cooling
- Central Air
Appliances
- Included: Electric Range, Dishwasher, Refrigerator, Washer, Dryer, Microwave
Features
- Eat-in Kitchen, Open Floorplan, Kitchen Island, Split Bedroom Plan
- Windows: Window Coverings
- Basement: Full,Built-In Radon
Interior area
- Total structure area: 1,260
- Total interior livable area: 1,890 sqft
- Finished area above ground: 1,260
Property
Parking
- Total spaces: 2
- Parking features: Attached, Oversized
- Attached garage spaces: 2
- Details: Attached
Accessibility
- Accessibility features: Level Lot, Level Drive, Main Floor Bath, Accessible Bedroom
Features
- Levels: Two
- Stories: 2
- Patio & porch: Patio
- Exterior features: Private Yard
- Fencing: Fenced,Vinyl
Lot
- Size: 1,200 Square Feet
Details
- Parcel number: R1676016
- Zoning: Res
- Special conditions: Private Owner
Construction
Type & style
- Home type: Townhouse
- Architectural style: Contemporary
- Property subtype: Townhouse
- Attached to another structure: Yes
Materials
- Frame, Composition
- Roof: Composition
Condition
- New construction: No
- Year built: 2020
Utilities & green energy
- Electric: Xcel Energy
- Sewer: Public Sewer
- Water: City
- Utilities for property: Natural Gas Available, Electricity Available
Community & HOA
Community
- Features: None
- Subdivision: Wellington Row
HOA
- Has HOA: Yes
- Services included: Trash, Management, Exterior Maintenance, Insurance
- HOA fee: $300 monthly
- HOA name: Wellington Row
- Second HOA fee: $70 monthly
Location
- Region: Wellington
Financial & listing details
- Price per square foot: $196/sqft
- Annual tax amount: $2,688
- Date on market: 3/2/2026
- Listing terms: Cash,Conventional
- Exclusions: Piano, 2 Floor Lamps
- Electric utility on property: Yes
Price history
| Date | Event | Price |
|---|---|---|
| 5/1/2026 | Sold | $370,000+0.3%$196/sqft |
Source:  IRES as distributed by MLS GRID #1052686 Report a problem IRES as distributed by MLS GRID #1052686 Report a problem | ||
| 3/22/2026 | Pending sale | $369,000$195/sqft |
Source:  REcolorado as distributed by MLS GRID #IR1052686 Report a problem REcolorado as distributed by MLS GRID #IR1052686 Report a problem | ||
| 3/14/2026 | Price change | $369,000-1.6%$195/sqft |
Source: IRES as distributed by MLS GRID #1052686 Report a problem | ||
| 3/2/2026 | Listed for sale | $375,000$198/sqft |
Source: REcolorado as distributed by MLS GRID #IR1052686 Report a problem | ||
| 11/27/2024 | Sold | $375,000$198/sqft |
Source: IRES as distributed by MLS GRID #1019767 Report a problem | ||
| 11/5/2024 | Pending sale | $375,000$198/sqft |
Source: REcolorado as distributed by MLS GRID #IR1019767 Report a problem | ||
| 10/1/2024 | Listed for sale | $375,000$198/sqft |
Source: IRES as distributed by MLS GRID #1019767 Report a problem | ||
| 11/23/2023 | Listing removed | -- |
Source: Zillow Rentals Report a problem | ||
| 11/14/2023 | Listed for rent | $2,050$1/sqft |
Source: Zillow Rentals Report a problem | ||
| 4/12/2022 | Listing removed | -- |
Source: Zillow Rental Manager Report a problem | ||
| 3/22/2022 | Listed for rent | $2,050$1/sqft |
Source: Zillow Rental Manager Report a problem | ||
Public tax history
Tax history is unavailable.
Neighborhood: 80549
Nearby homes
- $337,1003 bd2 ba1.2k sqft4003 Blue Pine Ln #4003, Wellington, CO 80549Off Market
- $410,0004 bd3 ba2k sqft4000 Blue Pine Ln, Wellington, CO 80549Sold

- $340,4003 bd2 ba1.2k sqft4001 Blue Pine Ln #4001, Wellington, CO 80549Off Market
- $350,2003 bd2 ba1.3k sqft4001 Blue Pine Ln, Wellington, CO 80549Off Market
- $337,1003 bd2 ba1.2k sqft4005 Blue Pine Ln #4005, Wellington, CO 80549Off Market
- $260,700-- bd2 ba759 sqft4010 Blue Pine Ln #1, Wellington, CO 80549Off Market
- $245,9001 bd2 ba759 sqft4008 Blue Pine Ln #1, Wellington, CO 80549Off Market
- $255,8001 bd1 ba764 sqft4008 Blue Pine Ln, Wellington, CO 80549Off Market
Nearby schools
GreatSchools rating
- 6/10Rice Elementary SchoolGrades: PK-5Distance: 0.8 mi
- 4/10Wellington Middle SchoolGrades: 6-12Distance: 0.7 mi
Schools provided by the listing agent
- Elementary: Rice
- Middle: Wellington
- High: Wellington
Source: IRES as distributed by MLS GRID. This data may not be complete. We recommend contacting the local school district to confirm school assignments for this home.
Get a cash offer in 3 minutes
Find out how much your home could sell for in as little as 3 minutes with a no-obligation cash offer.
Estimated market value
$367,500
Get a cash offer in 3 minutes
Find out how much your home could sell for in as little as 3 minutes with a no-obligation cash offer.
Estimated market value
$367,500
- Colorado
- Larimer County
- Wellington
- 80549
- 4003 Blue Pine Ln
Nearby cities
Nearby zip codes
Other Wellington Topics
