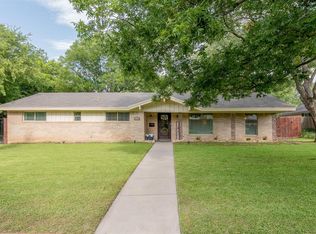
IDYLLIC BENBROOK BEAUTY: 4~2~2 boasts quality upgrades and is fully move-in ready! Discover a home worth the wait! Nestled on a corner lot, the street is lined with carriage lights + mature pecan trees. An old-world door awaits guests who step in from a courtyard garden. Enter to uninterrupted views of this entertainer's delight: stage your memories at the custom hearth, gather for meals where eastern daylight beams through the bay window, relax or grill on a secluded deck and delight in this quartz kitchen. Host at the island, prep at an apron sink, cook on a gas range + toast the good life. A private master retreat features a spa-inspired soaker tub + frameless walk-in shower + dual apron sinks. Couples have their own adjustable closets, and storage throughout. A pristine hall bath easily serves 2 bedrooms. A spacious 4th bedroom features dual french doors that open onto the deck: repurpose as a media, game, exercise or classroom. Utility, mudroom and sleek garage sure to please.
Sold
Price Unknown
4000 Burkett Dr, Benbrook, TX 76116
4beds
2,050sqft
Single Family Residence
Built in 1965
9,583 Square Feet Lot
$369,900 Zestimate®
$--/sqft
$2,354 Estimated rent
Home value
$369,900
$351,000 - $388,000
$2,354/mo
Zestimate® history
Owner options
List your home for rent
$2,354/mo
Rent Zestimate®
Find your next renter with Zillow Rental Manager. Plus, with online applications, you can quickly screen prospective tenants – for free.
$2,354/mo
Rent Zestimate®
Refinance and save
Refinancing to a lower rate could help reduce your monthly payments and save thousands over the life of the loan.
Explore your selling options
Work with a Zillow partner agent
Leverage their expertise and Zillow's premium Showcase listings to get your home seen by more buyers.
Get startedList with your own agent
Get your home in front of millions of buyers by listing it on Zillow.
Learn how to do itSell it yourself
Take full control of how buyers see your home on Zillow by listing For Sale by Owner (FSBO).
List your homeWhat's special
Dual apron sinksDual french doorsFrameless walk-in showerMature pecan treesOld-world doorBay windowCarriage lights
Zillow last checked:
Listing updated:
Listed by:
Gorden McLaughlin 0639768,
Silver Elk Realty, LLC. 817-240-7675,
Kemberly McLaughlin 0675673 817-240-7675,
Silver Elk Realty, LLC.
Bought with:
Christina Ewin
Williams Trew Real Estate
Source: NTREIS,MLS#: 20423310
Facts & features
Interior
Bedrooms & bathrooms
- Bedrooms: 4
- Bathrooms: 2
- Full bathrooms: 2
Primary bedroom
- Features: Closet Cabinetry, En Suite Bathroom, Sitting Area in Primary, Walk-In Closet(s)
- Level: First
- Dimensions: 19 x 13
Bedroom
- Features: Ceiling Fan(s)
- Level: First
- Dimensions: 11 x 10
Bedroom
- Features: Ceiling Fan(s)
- Level: First
- Dimensions: 10 x 9
Primary bathroom
- Features: Built-in Features, Dual Sinks, En Suite Bathroom, Garden Tub/Roman Tub, Sink, Separate Shower
- Level: First
- Dimensions: 8 x 4
Bonus room
- Features: Closet Cabinetry
- Level: First
- Dimensions: 14 x 13
Dining room
- Level: First
- Dimensions: 9 x 6
Other
- Features: Built-in Features
- Level: First
Kitchen
- Features: Breakfast Bar, Built-in Features, Kitchen Island, Pantry, Stone Counters
- Level: First
- Dimensions: 13 x 12
Living room
- Features: Fireplace
- Level: First
- Dimensions: 18 x 16
Storage room
- Level: First
- Dimensions: 3 x 4
Utility room
- Features: Pantry, Utility Room
- Level: First
- Dimensions: 9 x 6
Heating
- Central, Electric, Fireplace(s)
Cooling
- Central Air, Electric
Appliances
- Included: Some Gas Appliances, Dishwasher, Electric Oven, Disposal, Gas Range, Gas Water Heater, Plumbed For Gas, Vented Exhaust Fan
- Laundry: Electric Dryer Hookup, Laundry in Utility Room
Features
- Decorative/Designer Lighting Fixtures, Double Vanity, Eat-in Kitchen, Granite Counters, High Speed Internet, Kitchen Island, Open Floorplan, Pantry, Walk-In Closet(s), Wired for Sound
- Flooring: Carpet, Slate
- Windows: Bay Window(s), Window Coverings
- Has basement: No
- Number of fireplaces: 1
- Fireplace features: Gas Starter, Living Room, Masonry, See Remarks, Wood Burning
Interior area
- Total interior livable area: 2,050 sqft
Property
Parking
- Total spaces: 2
- Parking features: Garage, Garage Door Opener, Garage Faces Side, Storage, Workshop in Garage
- Attached garage spaces: 2
Features
- Levels: One
- Stories: 1
- Patio & porch: Deck, Patio
- Exterior features: Garden, Rain Gutters
- Fencing: Wood
Lot
- Size: 9,583 Square Feet
- Features: Corner Lot, Landscaped, Level, Many Trees, Sprinkler System
Details
- Parcel number: 02183676
Construction
Type & style
- Home type: SingleFamily
- Architectural style: Ranch,Traditional,Detached
- Property subtype: Single Family Residence
Materials
- Brick
- Foundation: Slab
- Roof: Composition
Condition
- Year built: 1965
Utilities & green energy
- Sewer: Public Sewer
- Water: Public
- Utilities for property: Natural Gas Available, Sewer Available, Separate Meters, Underground Utilities, Water Available
Community & HOA
Community
- Features: Playground, Park, Curbs
- Security: Smoke Detector(s)
- Subdivision: Pecan Valley
HOA
- Has HOA: No
Location
- Region: Benbrook
Financial & listing details
- Tax assessed value: $394,933
- Annual tax amount: $7,754
- Date on market: 10/13/2023
- Cumulative days on market: 3 days
- Listing terms: Cash,Conventional,FHA,VA Loan
- Exclusions: TV Mounts, Refrigerator
- Road surface type: Asphalt
Price history
| Date | Event | Price |
|---|---|---|
| 10/11/2023 | Sold | -- |
Source: NTREIS #20423310 Report a problem | ||
| 9/16/2023 | Pending sale | $360,000$176/sqft |
Source: NTREIS #20423310 Report a problem | ||
| 9/11/2023 | Contingent | $360,000$176/sqft |
Source: NTREIS #20423310 Report a problem | ||
| 9/8/2023 | Listed for sale | $360,000+24.6%$176/sqft |
Source: NTREIS #20423310 Report a problem | ||
| 9/11/2020 | Listing removed | $289,000$141/sqft |
Source: Worldwide, REALTORS #14396490 Report a problem | ||
| 8/17/2020 | Pending sale | $289,000$141/sqft |
Source: Berkshire HathawayHS Worldwide #14396490 Report a problem | ||
| 7/31/2020 | Listed for sale | $289,000+52.9%$141/sqft |
Source: Berkshire HathawayHS Worldwide #14396490 Report a problem | ||
| 3/27/2017 | Sold | -- |
Source: Agent Provided Report a problem | ||
| 2/26/2017 | Pending sale | $189,000$92/sqft |
Source: DFWCityhomes #13507370 Report a problem | ||
| 2/18/2017 | Price change | $189,000-5%$92/sqft |
Source: DFWCityhomes #13507370 Report a problem | ||
| 2/14/2017 | Pending sale | $199,000$97/sqft |
Source: DFWCityhomes #13507370 Report a problem | ||
| 1/24/2017 | Listed for sale | $199,000$97/sqft |
Source: DFWCityhomes #13507370 Report a problem | ||
| 1/13/2017 | Pending sale | $199,000$97/sqft |
Source: DFWCityhomes #13507370 Report a problem | ||
| 12/15/2016 | Listed for sale | $199,000+136.9%$97/sqft |
Source: DFWCityhomes #13507370 Report a problem | ||
| 6/27/2009 | Listing removed | $84,000$41/sqft |
Source: foreclosure.com Report a problem | ||
| 6/23/2009 | Price change | $84,000-8.7%$41/sqft |
Source: foreclosure.com Report a problem | ||
| 5/15/2009 | Listed for sale | $92,000$45/sqft |
Source: foreclosure.com Report a problem | ||
| 4/7/2009 | Listing removed | $92,000$45/sqft |
Source: foreclosure.com Report a problem | ||
| 3/6/2009 | Price change | $92,000-7.1%$45/sqft |
Source: foreclosure.com Report a problem | ||
| 1/19/2009 | Price change | $99,000$48/sqft |
Source: foreclosure.com Report a problem | ||
| 1/11/2009 | Listed for sale | -- |
Source: foreclosure.com Report a problem | ||
| 11/13/2008 | Sold | -- |
Source: Public Record Report a problem | ||
Public tax history
| Year | Property taxes | Tax assessment |
|---|---|---|
| 2025 | $7,211 -13% | $394,933 |
| 2024 | $8,292 +19.2% | $394,933 +20.8% |
| 2023 | $6,957 -10.3% | $326,852 +3.5% |
| 2022 | $7,754 +6.2% | $315,811 +10% |
| 2021 | $7,304 +90.6% | $287,054 +76.7% |
| 2020 | $3,832 +1.8% | $162,493 -1.3% |
| 2019 | $3,762 +3% | $164,682 +5.9% |
| 2018 | $3,653 -19.3% | $155,525 -22.5% |
| 2017 | $4,525 +10.3% | $200,683 +17.4% |
| 2016 | $4,103 +17.5% | $170,870 +10.5% |
| 2015 | $3,491 | $154,700 |
| 2014 | $3,491 | $154,700 |
| 2013 | -- | $154,700 +3.8% |
| 2012 | -- | $149,100 |
| 2011 | -- | $149,100 +53.7% |
| 2010 | -- | $97,000 -20% |
| 2009 | -- | $121,300 +5.7% |
| 2008 | -- | $114,800 |
| 2007 | -- | $114,800 -4.1% |
| 2006 | -- | $119,700 |
| 2005 | -- | $119,700 |
| 2004 | -- | $119,700 |
| 2003 | -- | $119,700 +17.9% |
| 2002 | -- | $101,500 +2.9% |
| 2001 | -- | $98,600 +13.7% |
| 2000 | -- | $86,700 |
Find assessor info on the county website
Neighborhood: Pecan Valley
Nearby homes
- $329,1004 bd2 ba2k sqft4004 Burkett Dr, Benbrook, TX 76116Off Market
- $269,8004 bd2 ba1.7k sqft8905 Sirocka Dr, Benbrook, TX 76116Off Market
- $267,9003 bd2 ba1.5k sqft3928 Burkett Dr, Benbrook, TX 76116Off Market
- $281,7003 bd2 ba1.8k sqft4005 Burkett Dr, Benbrook, TX 76116Off Market
- $303,4003 bd2 ba2.2k sqft8904 Sirocka Dr, Benbrook, TX 76116Off Market
- $360,7003 bd3 ba2.2k sqft8912 Van Deman Dr, Benbrook, TX 76116Off Market
- $--3 bd2 ba2k sqft8908 Van Deman Dr, Benbrook, TX 76116Sold
- $302,1003 bd2 ba2.1k sqft8909 Sirocka Dr, Benbrook, TX 76116Off Market
Nearby schools
GreatSchools rating
- 5/10Waverly Park Elementary SchoolGrades: PK-5Distance: 0.4 mi
- 2/10Leonard Middle SchoolGrades: 6-8Distance: 0.4 mi
- 2/10Western Hills High SchoolGrades: 9-12Distance: 1 mi
Schools provided by the listing agent
- Elementary: Waverlypar
- Middle: Leonard
- High: Westn Hill
- District: Fort Worth ISD
Source: NTREIS. This data may not be complete. We recommend contacting the local school district to confirm school assignments for this home.
Get a cash offer in 3 minutes
Find out how much your home could sell for in as little as 3 minutes with a no-obligation cash offer.
Estimated market value
$369,900
Get a cash offer in 3 minutes
Find out how much your home could sell for in as little as 3 minutes with a no-obligation cash offer.
Estimated market value
$369,900
- Texas
- Tarrant County
- Benbrook
- 76116
- Pecan Valley
- 4000 Burkett Dr
Nearby cities
Nearby neighborhoods
Nearby zip codes
Other Benbrook Topics
