Skip main navigation
Sold
  • Price Unknown

    8908 Van Deman Dr, Benbrook, TX 76116

    3beds
    2,021sqft
    Single Family Residence
    Built in 1977
    0.26 Acres Lot
    $362,700 Zestimate®
    $--/sqft
    $2,264 Estimated rent

    Home value

    $362,700

    $345,000 - $381,000

    $2,264/mo

    Zestimate® history
    Loading
    Loading...

    Owner options

    List your home for rent

    $2,264/mo

    Rent Zestimate®

    Find your next renter with Zillow Rental Manager. Plus, with online applications, you can quickly screen prospective tenants – for free.

    Learn more

    $2,264/mo

    Rent Zestimate®

    Refinance and save

    Refinancing to a lower rate could help reduce your monthly payments and save thousands over the life of the loan.

    See today's rates

    Explore your selling options

    Work with a Zillow partner agent

    Leverage their expertise and Zillow's premium Showcase listings to get your home seen by more buyers.

    Get started

    List with your own agent

    Get your home in front of millions of buyers by listing it on Zillow.

    Learn how to do it

    Sell it yourself

    Take full control of how buyers see your home on Zillow by listing For Sale by Owner (FSBO).

    List your home

    What's special

    Impecable homeSs appliancesLarge out buildingOversized garageTiled kitchenJetted tubLarge laundry
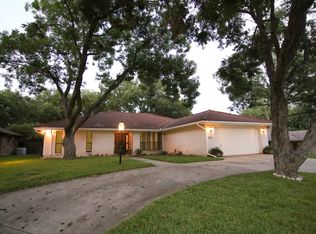
    IMPECABLE HOME LOADED with UPGRADES in NORTH BENBROOK!! A well established Neighborhood surrounded by large shade Trees and manicured yards in the coveted Pecan Valley Subdivision! Two Dining areas open to a beautifully updated Kitchen with Granite CT, painted white Cabinets with glass show off fronts, SS Handles, SS Appliances, double ovens, single bowl SS Sink and large Laundry with additional storage Cabinets. Spacious Living with track lighted, vaulted beamed ceiling, floor to ceiling brick barrel W-B Fireplace opens to a large enclosed Sunroom-optional Children's play area. All Bedrooms have ceiling Fans and walk-in Closets with additional custom Built-in Storage. Large Primary Bedroom with jetted tub, separate Shower and wide vanity. 2nd Full Bath has rimless tiled Shower with Seat. Wood Parquet Floors in Living, Hall and Bedrooms with Tiled Kitchen and Baths. Oversized Garage with Built-in Storage, large out Building, custom Landscaped front and back Yard, shade Trees and more!

    Zillow last checked:

    Listing updated:

    Listed by:

    Stephen Kahn 0353405 817-354-7653,

    Century 21 Mike Bowman, Inc. 817-354-7653

    Bought with:

    Shawn Buck

    United Real Estate DFW

    Source: NTREIS,MLS#: 20376385

    Facts & features

    Interior

    Bedrooms & bathrooms
    • Bedrooms: 3
    • Bathrooms: 2
    • Full bathrooms: 2
    Primary bedroom
    • Features: Jetted Tub, Separate Shower, Walk-In Closet(s)
    • Level: First
    • Dimensions: 19 x 13
    Bedroom
    • Features: Walk-In Closet(s)
    • Level: First
    • Dimensions: 15 x 12
    Bedroom
    • Features: Walk-In Closet(s)
    • Level: First
    • Dimensions: 11 x 11
    Breakfast room nook
    • Level: First
    • Dimensions: 13 x 10
    Dining room
    • Level: First
    • Dimensions: 14 x 11
    Kitchen
    • Features: Built-in Features, Galley Kitchen, Granite Counters
    • Level: First
    • Dimensions: 17 x 10
    Laundry
    • Features: Built-in Features
    • Level: First
    • Dimensions: 9 x 6
    Living room
    • Features: Fireplace
    • Level: First
    • Dimensions: 24 x 17
    Sunroom
    • Features: Ceiling Fan(s)
    • Level: First
    • Dimensions: 24 x 10
    Heating
    • Central, Electric
    Cooling
    • Central Air, Electric
    Appliances
    • Included: Double Oven, Dishwasher, Electric Cooktop, Electric Oven, Disposal, Microwave
    • Laundry: Washer Hookup, Electric Dryer Hookup, Laundry in Utility Room
    Features
    • Chandelier, Cathedral Ceiling(s), Decorative/Designer Lighting Fixtures, High Speed Internet, Cable TV
    • Flooring: Ceramic Tile, Other, Parquet
    • Windows: Plantation Shutters, Window Coverings
    • Has basement: No
    • Number of fireplaces: 1
    • Fireplace features: Wood Burning
    Interior area
    • Total interior livable area: 2,021 sqft

    Property

    Parking
    • Total spaces: 2
    • Parking features: Garage, Oversized
    • Attached garage spaces: 2
    Features
    • Levels: One
    • Stories: 1
    • Patio & porch: Rear Porch, Front Porch, Covered
    • Exterior features: Rain Gutters, Storage
    • Pool features: None
    • Fencing: Back Yard,Wood
    Lot
    • Size: 0.26 Acres
    • Dimensions: 82 x 106 x 82 x 162
    • Features: Interior Lot, Landscaped, Other, Subdivision, Few Trees
    • Residential vegetation: Grassed
    Details
    • Additional structures: Storage
    • Parcel number: 02183706

    Construction

    Type & style
    • Home type: SingleFamily
    • Architectural style: Traditional,Detached
    • Property subtype: Single Family Residence
    Materials
    • Brick, Frame
    • Foundation: Slab
    • Roof: Spanish Tile
    Condition
    • Year built: 1977

    Utilities & green energy

    • Sewer: Public Sewer
    • Water: Public
    • Utilities for property: Sewer Available, Separate Meters, Underground Utilities, Water Available, Cable Available

    Community & HOA

    Community
    • Features: Curbs
    • Security: Prewired, Smoke Detector(s)
    • Subdivision: Pecan Valley
    HOA
    • Has HOA: No
    Location
    • Region: Benbrook

    Financial & listing details

    • Tax assessed value: $316,961
    • Annual tax amount: $4,793
    • Date on market: 7/13/2023
    • Cumulative days on market: 17 days
    • Listing terms: Cash,Conventional,FHA,VA Loan
    • Exclusions: Minerals do not convey.
    • Road surface type: Asphalt

    Price history

    DateEventPrice
    8/30/2023Sold--
    Source: NTREIS #20376385 Report a problem
    8/6/2023Pending sale$358,500$177/sqft
    Source: NTREIS #20376385 Report a problem
    7/30/2023Contingent$358,500$177/sqft
    Source: NTREIS #20376385 Report a problem
    7/13/2023Listed for sale$358,500+121.3%$177/sqft
    Source: NTREIS #20376385 Report a problem
    2/25/2021Listing removed--
    Source: Owner Report a problem
    11/28/2020Listed for rent$1,950$1/sqft
    Source: Owner Report a problem
    1/16/2011Listing removed$162,000$80/sqft
    Source: Virginia Cook, Realtors #11491761 Report a problem
    10/20/2010Listed for sale$162,000$80/sqft
    Source: Virginia Cook, Realtors #11491761 Report a problem

    Public tax history

    YearProperty taxesTax assessment
    2025$4,793 -10%$316,961
    2024$5,325 +133.2%$316,961 +7.2%
    2023$2,283 -2.8%$295,676 +16.1%
    2022$2,348 +2.2%$254,579 +9.8%
    2021$2,297 +2.1%$231,833 +12%
    2020$2,250 -0.1%$206,959 -0.7%
    2019$2,254 +1.8%$208,331 +9.2%
    2018$2,214 +1.8%$190,843 +3%
    2017$2,175 +1.5%$185,268 +17.5%
    2016$2,144 -5.1%$157,722 +5.6%
    2015$2,260 $149,300
    2014$2,260 $149,300
    2013-- $149,300 +4.1%
    2012-- $143,400
    2011-- $143,400 -0.5%
    2010-- $144,100 -0.5%
    2009-- $144,800 +5.7%
    2008-- $137,000
    2007-- $137,000 -4.1%
    2006-- $142,900
    2005-- $142,900
    2004-- $142,900
    2003-- $142,900 +21.4%
    2002-- $117,700 +3%
    2001-- $114,300 +13.7%
    2000-- $100,500
    Find assessor info on the county website

    Neighborhood: Pecan Valley

    Nearby schools

    GreatSchools rating
    Schools provided by the listing agent
    • Elementary: Waverlypar
    • Middle: Leonard
    • High: Westn Hill
    • District: Fort Worth ISD

    Source: NTREIS. This data may not be complete. We recommend contacting the local school district to confirm school assignments for this home.

    Get a cash offer in 3 minutes
    Find out how much your home could sell for in as little as 3 minutes with a no-obligation cash offer.
    Estimated market value
    $362,700
    Get a cash offer in 3 minutes
    Find out how much your home could sell for in as little as 3 minutes with a no-obligation cash offer.
    Estimated market value
    $362,700