Welcome to 4000 Campania Court in the highly sought-after Creekside at Colleyville gated community, where modern luxury meets light, bright living. This beautifully maintained 4-bedroom, 5-bathroom home offers soaring 20-foot ceilings and an airy open layout that makes a statement from the moment you walk in. The grand entry flows into a stunning living space filled with natural light, oversized windows, and high-end finishes throughout, including a dramatic floor-to-ceiling stone fireplace with custom built-ins and designer touches that elevate the entire home. The chef’s kitchen is the heart of the home, featuring a large island, commercial-grade range, double ovens, butler’s pantry, walk-in pantry, and elegant quartz countertops—perfect for both everyday living and entertaining. A dedicated home office downstairs provides the ideal space for working from home or a quiet private study, while an additional first-floor ensuite bedroom offers excellent flexibility for guests or multigenerational living. The spacious first-floor master suite is a true retreat with a spa-like bath, dual vanities, soaking tub, separate shower, and oversized walk-in closet. Upstairs you’ll find a spacious game room, two secondary bedrooms with ensuite baths, a theatre room, and a dedicated home gym, offering incredible flexibility for both everyday living and entertaining. Thoughtful recent upgrades totaling approximately $60,000 include whole-home water filtration, HVAC and ducting improvements, UV air quality enhancements, extended stamped concrete patio space, backyard drainage improvements, and fresh landscaping. The 3-car tandem garage adds extra storage and functionality, while the gated community and prime Colleyville location provide convenience, privacy, and easy access to shopping, dining, and DFW Airport—offering the perfect blend of luxury, comfort, and everyday livability in one of Colleyville’s most desirable neighborhoods.
Sold
Price Unknown
4000 Campania Ct, Colleyville, TX 76034
4beds
4,116sqft
Single Family Residence
Built in 2020
8,189 Square Feet Lot
$920,200 Zestimate®
$--/sqft
$5,585 Estimated rent
Home value
$920,200
$856,000 - $994,000
$5,585/mo
Zestimate® history
Owner options
List your home for rent
$5,585/mo
Rent Zestimate®
Find your next renter with Zillow Rental Manager. Plus, with online applications, you can quickly screen prospective tenants – for free.
$5,585/mo
Rent Zestimate®
Refinance and save
$2,350/mo
Est. payment
Refinancing to a lower rate could help reduce your monthly payments and save thousands over the life of the loan.
$2,350/mo
Est. payment
Explore your selling options
Work with a Zillow partner agent
Leverage their expertise and Zillow's premium Showcase listings to get your home seen by more buyers.
Get startedList with your own agent
Get your home in front of millions of buyers by listing it on Zillow.
Learn how to do itSell it yourself
Take full control of how buyers see your home on Zillow by listing For Sale by Owner (FSBO).
List your homeWhat's special
Gated communityDesigner touchesCommercial-grade rangeDedicated home office downstairsOversized windowsLight bright livingHigh-end finishes throughout
Zillow last checked:
Listing updated:
Listed by:
Calvin Strain 0691172 (979)255-1869,
INC Realty, LLC 972-351-1095
Bought with:
Laurie Wall, 0254910
The Wall Team Realty Assoc
Ryan Reda, 0698954
The Wall Team Realty Assoc
Source: NTREIS,MLS#: 21249758
Facts & features
Interior
Bedrooms & bathrooms
- Bedrooms: 4
- Bathrooms: 5
- Full bathrooms: 4
- 1/2 bathrooms: 1
Primary bedroom
- Features: Dual Sinks, Double Vanity, En Suite Bathroom, Sitting Area in Primary, Separate Shower
- Level: First
- Dimensions: 14 x 18
Bedroom
- Features: En Suite Bathroom, Walk-In Closet(s)
- Level: Second
- Dimensions: 14 x 13
Bedroom
- Features: En Suite Bathroom, Split Bedrooms, Walk-In Closet(s)
- Level: First
- Dimensions: 11 x 12
Bedroom
- Features: En Suite Bathroom, Walk-In Closet(s)
- Level: Second
- Dimensions: 14 x 11
Breakfast room nook
- Level: First
- Dimensions: 13 x 12
Dining room
- Level: First
- Dimensions: 12 x 13
Game room
- Level: Second
- Dimensions: 17 x 19
Gym
- Level: Second
- Dimensions: 18 x 8
Kitchen
- Features: Breakfast Bar, Built-in Features, Butler's Pantry, Kitchen Island, Stone Counters, Walk-In Pantry
- Level: First
- Dimensions: 13 x 11
Living room
- Features: Built-in Features, Fireplace
- Level: First
- Dimensions: 17 x 20
Media room
- Level: Second
- Dimensions: 22 x 12
Office
- Level: First
- Dimensions: 11 x 13
Heating
- Central, Natural Gas
Cooling
- Central Air, Ceiling Fan(s), Electric
Appliances
- Included: Built-In Gas Range, Double Oven, Dishwasher, Disposal, Microwave, Range, Some Commercial Grade, Tankless Water Heater, Water Purifier
- Laundry: Washer Hookup, Electric Dryer Hookup, Laundry in Utility Room
Features
- Built-in Features, Decorative/Designer Lighting Fixtures, Eat-in Kitchen, High Speed Internet, In-Law Floorplan, Kitchen Island, Open Floorplan, Pantry, Cable TV, Walk-In Closet(s), Wired for Sound
- Flooring: Carpet, Engineered Hardwood, Tile
- Windows: Window Coverings
- Has basement: No
- Number of fireplaces: 2
- Fireplace features: Decorative, Electric, Gas Log, Kitchen, Living Room
Interior area
- Total interior livable area: 4,116 sqft
Property
Parking
- Total spaces: 3
- Parking features: Garage Faces Front, Garage, Gated, On Street, Tandem
- Attached garage spaces: 3
Features
- Levels: Two
- Stories: 2
- Patio & porch: Covered
- Pool features: None
- Fencing: Wood
Lot
- Size: 8,189 Square Feet
- Features: Corner Lot, Cul-De-Sac, Irregular Lot, Landscaped, Subdivision, Sprinkler System, Few Trees
Details
- Parcel number: 42125993
Construction
Type & style
- Home type: SingleFamily
- Architectural style: Contemporary/Modern,Traditional,Detached
- Property subtype: Single Family Residence
Materials
- Brick
- Foundation: Slab
- Roof: Composition
Condition
- Year built: 2020
Utilities & green energy
- Sewer: Public Sewer
- Water: Public
- Utilities for property: Sewer Available, Water Available, Cable Available
Community & HOA
Community
- Features: Sidewalks
- Security: Smoke Detector(s)
- Subdivision: Creekside Of Colleyville Ph 3
HOA
- Has HOA: Yes
- Amenities included: Maintenance Front Yard
- Services included: Association Management, Maintenance Grounds
- HOA fee: $2,350 annually
- HOA name: Firstservice Residential
- HOA phone: 817-380-7005
Location
- Region: Colleyville
Financial & listing details
- Tax assessed value: $1,093,117
- Annual tax amount: $17,971
- Date on market: 4/24/2026
- Cumulative days on market: 40 days
- Exclusions: Mounted tvs
Price history
| Date | Event | Price |
|---|---|---|
| 6/29/2026 | Sold | -- |
Source: NTREIS #21249758 Report a problem | ||
| 6/11/2026 | Pending sale | $1,275,000$310/sqft |
Source: NTREIS #21249758 Report a problem | ||
| 6/4/2026 | Contingent | $1,275,000$310/sqft |
Source: NTREIS #21249758 Report a problem | ||
| 5/16/2026 | Price change | $1,275,000-1.8%$310/sqft |
Source: NTREIS #21249758 Report a problem | ||
| 4/24/2026 | Listed for sale | $1,299,000+3.9%$316/sqft |
Source: NTREIS #21249758 Report a problem | ||
| 5/1/2024 | Sold | -- |
Source: NTREIS #20550246 Report a problem | ||
| 3/18/2024 | Pending sale | $1,250,000$304/sqft |
Source: NTREIS #20550246 Report a problem | ||
| 3/14/2024 | Contingent | $1,250,000$304/sqft |
Source: NTREIS #20550246 Report a problem | ||
| 3/7/2024 | Listed for sale | $1,250,000$304/sqft |
Source: NTREIS #20550246 Report a problem | ||
Public tax history
| Year | Property taxes | Tax assessment |
|---|---|---|
| 2025 | $4,286 +11.8% | $1,093,117 -1.1% |
| 2024 | $3,833 -2.9% | $1,105,043 +0.8% |
| 2023 | $3,947 -12.3% | $1,096,305 +40.9% |
| 2022 | $4,502 +89.5% | $778,000 +91.1% |
| 2021 | $2,375 +336.3% | $407,018 +340% |
| 2020 | $544 | $92,500 |
| 2019 | $544 -68.9% | $92,500 |
| 2016 | $1,748 | -- |
Find assessor info on the county website
Neighborhood: Southeast
Nearby homes
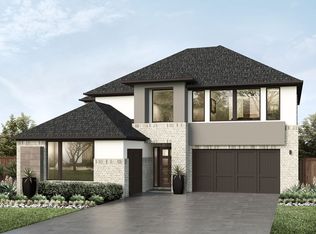
- $1,292,9004 bd6 ba4.3k sqft4004 Campania Ct, Colleyville, TX 76034Off Market
- $1,128,2005 bd4 ba4.3k sqft3605 Alsace, Grapevine, TX 76034Off Market
- $--5 bd6 ba5.4k sqft4001 Lombardy Ct, Colleyville, TX 76034Sold
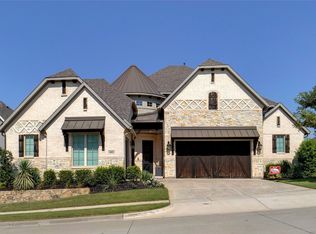
- $--5 bd7 ba4.5k sqft4008 Campania Ct, Colleyville, TX 76034Sold

- $1,178,100-- bd-- ba4k sqft3609 Alsace Ave, Colleyville, TX 76034Off Market
- $1,195,300-- bd-- ba4.3k sqft3605 Alsace Ave, Colleyville, TX 76034Off Market
- $1,177,9005 bd6 ba4.4k sqft3605 Alsace, Colleyville, TX 76034Off Market
- $1,169,900-- bd-- ba5.1k sqft4005 Lombardy Ct, Colleyville, TX 76034Off Market
Nearby schools
GreatSchools rating
- 10/10Taylor Elementary SchoolGrades: PK-5Distance: 1.5 mi
- 8/10Colleyville Middle SchoolGrades: 6-8Distance: 2.9 mi
- 7/10Colleyville Heritage High SchoolGrades: 9-12Distance: 1.3 mi
Schools provided by the listing agent
- Elementary: Taylor
- Middle: Colleyville
- High: Colleyville Heritage
- District: Grapevine-Colleyville ISD
Source: NTREIS. This data may not be complete. We recommend contacting the local school district to confirm school assignments for this home.
Get a cash offer in 3 minutes
Find out how much your home could sell for in as little as 3 minutes with a no-obligation cash offer.
Estimated market value
$920,200
Get a cash offer in 3 minutes
Find out how much your home could sell for in as little as 3 minutes with a no-obligation cash offer.
Estimated market value
$920,200
- Texas
- Tarrant County
- Colleyville
- 76034
- Southeast
- 4000 Campania Ct
Nearby cities
Nearby neighborhoods
Nearby zip codes
Other Colleyville Topics
