Discover contemporary elegance in Colleyville’s Creekside community. This immaculate 5-bedroom home welcomes you with a striking foyer and library, highlighted by 20-foot ceilings. The expansive great room and dining area provide ample natural light and serene views of the pool and spa. The primary suite and guest suite are located on the main floor, while three ensuite bedrooms await upstairs. A gourmet kitchen with a 6-burner gas stove, double ovens, and full-size refrigerator and freezer offers space and functionality for families and entertainers alike. A thoughtfully connected pantry and butler’s pantry streamline meal prep and serving. For relaxation or entertaining, head upstairs to the leisure room with a wet bar or enjoy the media room. Nestled on a premium cul-de-sac lot, this home features a full-sized pool, an extended patio, and automated screens for seamless indoor-outdoor living.
Sold
Price Unknown
4008 Campania Ct, Colleyville, TX 76034
5beds
4,598sqft
Single Family Residence
Built in 2019
8,755 Square Feet Lot
$1,560,300 Zestimate®
$--/sqft
$7,561 Estimated rent
Home value
$1,560,300
$1.47M - $1.65M
$7,561/mo
Zestimate® history
Owner options
List your home for rent
$7,561/mo
Rent Zestimate®
Find your next renter with Zillow Rental Manager. Plus, with online applications, you can quickly screen prospective tenants – for free.
$7,561/mo
Rent Zestimate®
Refinance and save
$2,350/mo
Est. payment
Refinancing to a lower rate could help reduce your monthly payments and save thousands over the life of the loan.
$2,350/mo
Est. payment
Explore your selling options
Work with a Zillow partner agent
Leverage their expertise and Zillow's premium Showcase listings to get your home seen by more buyers.
Get startedList with your own agent
Get your home in front of millions of buyers by listing it on Zillow.
Learn how to do itSell it yourself
Take full control of how buyers see your home on Zillow by listing For Sale by Owner (FSBO).
List your homeWhat's special
Full-sized poolExtended patioEnsuite bedroomsStriking foyerFull-size refrigerator and freezerExpansive great roomPremium cul-de-sac lot
Zillow last checked:
Listing updated:
Listed by:
Jameson Lyons 0729878 817-458-8758,
Power House Real Estate 817-458-8758
Bought with:
Lavon Bolech
Keller Williams Realty
Source: NTREIS,MLS#: 20762724
Facts & features
Interior
Bedrooms & bathrooms
- Bedrooms: 5
- Bathrooms: 7
- Full bathrooms: 5
- 1/2 bathrooms: 2
Heating
- Natural Gas
Cooling
- Electric
Appliances
- Included: Built-In Gas Range, Double Oven, Dishwasher, Electric Oven, Disposal, Ice Maker, Microwave, Refrigerator
- Laundry: Washer Hookup, Electric Dryer Hookup, Laundry in Utility Room
Features
- Built-in Features
- Flooring: Carpet, Hardwood, Tile
- Windows: Shutters
- Has basement: No
- Number of fireplaces: 1
- Fireplace features: Gas, Living Room
Interior area
- Total interior livable area: 4,598 sqft
Property
Parking
- Total spaces: 3
- Parking features: Epoxy Flooring, Electric Vehicle Charging Station(s)
- Attached garage spaces: 3
Features
- Levels: Two
- Stories: 2
- Patio & porch: Covered
- Pool features: Pool
- Fencing: Stone,Wood,Wrought Iron
Lot
- Size: 8,755 Square Feet
- Residential vegetation: Grassed
Details
- Parcel number: 42126019
- Other equipment: Home Theater
Construction
Type & style
- Home type: SingleFamily
- Architectural style: Contemporary/Modern,Detached
- Property subtype: Single Family Residence
- Attached to another structure: Yes
Materials
- Brick, Stucco
- Roof: Composition
Condition
- Year built: 2019
Utilities & green energy
- Sewer: Public Sewer
- Water: Public
- Utilities for property: Electricity Connected, Sewer Available, Water Available
Community & HOA
Community
- Features: Gated, Sidewalks
- Security: Security System, Gated Community
- Subdivision: Creekside at Colleyville Ph 3
HOA
- Has HOA: Yes
- Amenities included: Maintenance Front Yard
- Services included: Association Management, Maintenance Grounds
- HOA fee: $2,350 annually
- HOA name: First Service Residential
- HOA phone: 877-378-2388
Location
- Region: Colleyville
Financial & listing details
- Tax assessed value: $898,800
- Annual tax amount: $21,133
- Date on market: 10/31/2024
- Cumulative days on market: 3 days
- Listing terms: Cash,Conventional
- Exclusions: All TV's and projector/screen. All furniture to be removed prior to closing.
- Electric utility on property: Yes
Price history
| Date | Event | Price |
|---|---|---|
| 11/22/2024 | Sold | -- |
Source: NTREIS #20762724 Report a problem | ||
| 11/11/2024 | Pending sale | $1,625,000$353/sqft |
Source: NTREIS #20762724 Report a problem | ||
| 11/3/2024 | Contingent | $1,625,000$353/sqft |
Source: NTREIS #20762724 Report a problem | ||
| 10/31/2024 | Listed for sale | $1,625,000$353/sqft |
Source: NTREIS #20762724 Report a problem | ||
Public tax history
| Year | Property taxes | Tax assessment |
|---|---|---|
| 2025 | $3,524 -31.7% | $898,800 -16% |
| 2024 | $5,160 +10.7% | $1,070,000 +15% |
| 2023 | $4,662 -14.5% | $930,147 -1.3% |
| 2022 | $5,455 +8.4% | $942,855 +9.3% |
| 2021 | $5,034 +8.9% | $862,532 +9.9% |
| 2020 | $4,621 +748.7% | $785,073 +748.7% |
| 2019 | $544 -68.9% | $92,500 |
| 2016 | $1,748 | -- |
Find assessor info on the county website
Neighborhood: Southeast
Nearby homes
- $1,283,1004 bd6 ba4.3k sqft4004 Campania Ct, Colleyville, TX 76034Off Market
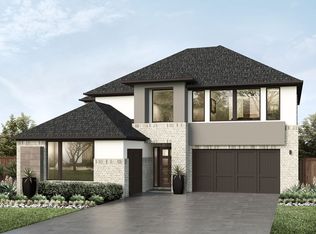
- $1-- bd-- ba-- sqft3608 Campania Ct, Colleyville, TX 76034Off Market
- $975,200-- bd-- ba3.4k sqft4009 Lombardy Ct, Colleyville, TX 76034Off Market
- $1,170,000-- bd-- ba5.1k sqft4005 Lombardy Ct, Colleyville, TX 76034Off Market
- $--4 bd5 ba4.1k sqft4000 Campania Ct, Colleyville, TX 76034Sold
- $1-- bd-- ba-- sqft3604 Bardolino Blvd, Colleyville, TX 76034Off Market
- $998,7005 bd5 ba4.4k sqft4100 Lombardy Ct, Colleyville, TX 76034Off Market
- $--5 bd6 ba5.4k sqft4001 Lombardy Ct, Colleyville, TX 76034Sold
Nearby schools
GreatSchools rating
- 10/10Taylor Elementary SchoolGrades: PK-5Distance: 1.5 mi
- 8/10Colleyville Middle SchoolGrades: 6-8Distance: 2.9 mi
- 7/10Colleyville Heritage High SchoolGrades: 9-12Distance: 1.3 mi
Schools provided by the listing agent
- Elementary: Taylor
- Middle: Colleyville
- High: Colleyville Heritage
- District: Grapevine-Colleyville ISD
Source: NTREIS. This data may not be complete. We recommend contacting the local school district to confirm school assignments for this home.
Get a cash offer in 3 minutes
Find out how much your home could sell for in as little as 3 minutes with a no-obligation cash offer.
Estimated market value
$1,560,300
Get a cash offer in 3 minutes
Find out how much your home could sell for in as little as 3 minutes with a no-obligation cash offer.
Estimated market value
$1,560,300
- Texas
- Tarrant County
- Colleyville
- 76034
- Southeast
- 4008 Campania Ct
