HUGE PRICE REDUCTION! This fabulous coop at The Westchester is a 3BR/3BA unit seamlessly combined with a studio. Main Residence (3 Bedrooms, 3 Bathrooms): Indulge in the sophisticated design of the main residence at The Westchester, offering three well-appointed bedrooms and three recently renovated bathrooms. The primary bathroom has been transformed with a spacious walk-in shower for added convenience. Custom finishes and elegant details adorn every corner, creating an atmosphere of refined living. The open-concept layout seamlessly connects the gourmet kitchen, equipped with KitchenAid and Bosch appliances, to inviting living areas. Plantation shutters throughout the approximately 3000 square feet apartment offer a touch of classic elegance. The apartment exudes timeless charm with meticulously crafted interiors. Studio Apartment (Laundry Room and 1 Bathroom): Connected to the main residence, the private studio serves as a versatile space—ideal for a home office or tranquil retreat. The inclusion of a full-sized laundry room with an Electrolux washer and gas dryer enhances the practicality of this space, catering to modern living needs. While part of the larger unit, the studio maintains its exclusivity, offering flexibility to residents for various lifestyle preferences. The Westchester Community: Built in 1931 by esteemed architect Harvey H. Warwick, Sr., The Westchester stands as a historical landmark with architectural grandeur. Included among Washington's Best Addresses, the complex boasts a rich history that adds to its allure. Sprawling over 10 landscaped acres, The Westchester features meticulously maintained grounds, including a three-level sunken garden. Residents can escape the urban hustle to enjoy the tranquility of these well-kept outdoor spaces. The Westchester offers a range of on-site amenities to enhance the living experience, including DeCarlo’s Restaurant, a grocery store, a fitness center, a dry cleaner, a library, a hair salon, and a barbershop. Eight guest suites are also available, contributing to a convenient and luxurious lifestyle for residents. The Westchester community is vibrant and diverse, fostering a sense of belonging among residents. Social and cultural programs, including a concert series, lending library, bi-annual apartment tours, and monthly 'Happy Hours,' create opportunities for neighbors to connect and build a strong community bond.
Sold for $1,005,000
$1,005,000
4000 Cathedral Ave NW #344-345B, Washington, DC 20016
4beds
3,000sqft
Condominium
Built in 1931
-- sqft lot
$1,081,800 Zestimate®
$335/sqft
$6,102 Estimated rent
Home value
$1,081,800
$984,000 - $1.19M
$6,102/mo
Zestimate® history
Owner options
List your home for rent
$6,102/mo
Rent Zestimate®
Find your next renter with Zillow Rental Manager. Plus, with online applications, you can quickly screen prospective tenants – for free.
$6,102/mo
Rent Zestimate®
Refinance and save
$4,249/mo
Est. payment
Refinancing to a lower rate could help reduce your monthly payments and save thousands over the life of the loan.
$4,249/mo
Est. payment
Explore your selling options
Work with a Zillow partner agent
Leverage their expertise and Zillow's premium Showcase listings to get your home seen by more buyers.
Get startedList with your own agent
Get your home in front of millions of buyers by listing it on Zillow.
Learn how to do itSell it yourself
Take full control of how buyers see your home on Zillow by listing For Sale by Owner (FSBO).
List your homeWhat's special
Meticulously crafted interiorsSophisticated designVersatile spaceFull-sized laundry roomOpen-concept layoutWell-appointed bedroomsTimeless charm
Zillow last checked:
Listing updated:
Listed by:
Kathleen Battista 202-320-8700,
Cathedral Realty, LLC.
Bought with:
Meredith Margolis, SP98364521
Compass
Source: Bright MLS,MLS#: DCDC2126106
Facts & features
Interior
Bedrooms & bathrooms
- Bedrooms: 4
- Bathrooms: 4
- Full bathrooms: 3
- 1/2 bathrooms: 1
- Main level bathrooms: 4
- Main level bedrooms: 4
Rooms
- Room types: Laundry
Basement
- Area: 0
Heating
- Central, Convector, Natural Gas, Oil
Cooling
- Convector, Ceiling Fan(s), Electric
Appliances
- Included: Gas Water Heater
- Laundry: Has Laundry, Washer In Unit, Dryer In Unit, Laundry Room, In Unit
Features
- Built-in Features, Ceiling Fan(s), Family Room Off Kitchen, Open Floorplan, Kitchen - Gourmet, Pantry, Recessed Lighting, Studio, Walk-In Closet(s), Other, 9'+ Ceilings, Plaster Walls
- Flooring: Hardwood, Carpet, Wood
- Has basement: No
- Has fireplace: No
Interior area
- Total structure area: 3,000
- Total interior livable area: 3,000 sqft
- Finished area above ground: 3,000
- Finished area below ground: 0
Property
Parking
- Parking features: Paved, Secured, Surface, Unassigned, Parking Lot
Accessibility
- Accessibility features: Other
Features
- Levels: One
- Stories: 1
- Pool features: None
Lot
- Features: Urban Land-Manor-Glenelg
Details
- Additional structures: Above Grade, Below Grade
- Parcel number: 1805//0800
- Zoning: 0
- Special conditions: Standard
Construction
Type & style
- Home type: Cooperative
- Architectural style: Art Deco
- Property subtype: Condominium
- Attached to another structure: Yes
Materials
- Block, Brick, Combination, Concrete, Masonry, Stone
Condition
- Very Good
- New construction: No
- Year built: 1931
Details
- Builder model: 3 BR-3BA plus Studio
Utilities & green energy
- Sewer: Public Sewer
- Water: Public
Community & HOA
Community
- Condo and coop fee: $4,304 monthly
- Subdivision: Cathedral Heights
HOA
- Has HOA: No
- Amenities included: Common Grounds, Convenience Store, Fitness Center, Guest Suites, Laundry, Library, Meeting Room, Security, Other, Beauty Salon
- Services included: Taxes, Electricity, Gas, Water, Sewer, Air Conditioning, Heat, Reserve Funds, Management
Location
- Region: Washington
Financial & listing details
- Price per square foot: $335/sqft
- Tax assessed value: $157,461,910
- Annual tax amount: $960,831
- Date on market: 1/26/2024
- Listing agreement: Exclusive Right To Sell
- Listing terms: Cash,Conventional
- Ownership: Cooperative
Price history
| Date | Event | Price |
|---|---|---|
| 12/30/2024 | Sold | $1,005,000-12.5%$335/sqft |
Source:  Bright MLS #DCDC2126106 Report a problem Bright MLS #DCDC2126106 Report a problem | ||
| 12/12/2024 | Pending sale | $1,149,000$383/sqft |
Source: Bright MLS #DCDC2126106 Report a problem | ||
| 11/26/2024 | Contingent | $1,149,000$383/sqft |
Source: Bright MLS #DCDC2126106 Report a problem | ||
| 9/12/2024 | Price change | $1,149,000-8.1%$383/sqft |
Source: Bright MLS #DCDC2126106 Report a problem | ||
| 1/26/2024 | Listed for sale | $1,250,000$417/sqft |
Source: Bright MLS #DCDC2126106 Report a problem | ||
Public tax history
Tax history is unavailable.
Neighborhood: Cathedral Heights
Nearby homes
- $625,0003 bd3 ba2.5k sqft4000 Cathedral Ave NW #444-445B, Washington, DC 20016Sold

- $610,0002 bd2 ba2k sqft4000 Cathedral Ave NW #848/849B, Washington, DC 20016Sold
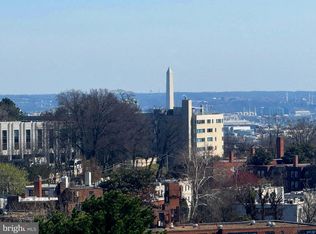
- $273,0001 bd1 ba1k sqft4000 Cathedral Ave NW #855, Washington, DC 20016Sold
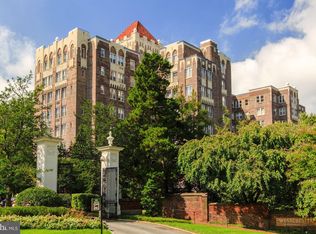
- $235,0001 bd1 ba950 sqft4000 Cathedral Ave NW APT 842B, Washington, DC 20016Pending
- $315,0001 bd1 ba1.1k sqft4000 Cathedral Ave NW APT 451B, Washington, DC 20016Sold
- $272,5001 bd1 ba950 sqft4000 Cathedral Ave NW APT 240B, Washington, DC 20016Sold
- $300,0001 bd1 ba1k sqft4000 Cathedral Ave NW #455B, Washington, DC 20016Sold
- $204,200-- bd1 ba570 sqft3330 Cathedral Ave Nw #323 B, Washington, DC 20016Off Market
Nearby schools
GreatSchools rating
- 9/10Stoddert Elementary SchoolGrades: PK-5Distance: 0.3 mi
- 9/10Hardy Middle SchoolGrades: 6-8Distance: 1 mi
- 5/10MacArthur High SchoolGrades: 9-10Distance: 1.4 mi
Schools provided by the listing agent
- Elementary: Stoddert
- Middle: Hardy
- High: Jackson-reed
- District: District Of Columbia Public Schools
Source: Bright MLS. This data may not be complete. We recommend contacting the local school district to confirm school assignments for this home.


Get pre-qualified for a loan
At Zillow Home Loans, we can pre-qualify you in as little as 5 minutes with no impact to your credit score.An equal housing lender. NMLS #10287.
- Washington, DC
- District of Columbia
- Washington
- 20016
- Cathedral Heights
- 4000 Cathedral Ave NW Unit 344-345B
Nearby cities
Nearby neighborhoods
Nearby zip codes
Other Washington Topics
