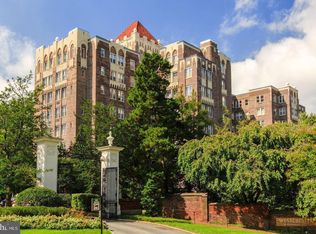
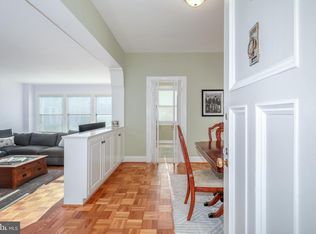
TOP FLOOR LIVING AT ITS BEST! Enjoy peaceful treetop views overlooking Glover Archbold Park from this bright and spacious top-floor one-bedroom, one-bath residence at The Westchester. Offering over 900 square feet of comfortable living space, this freshly painted home features beautiful hardwood parquet floors, soaring 9-foot ceilings, and an open, airy floor plan filled with natural light. The windowed galley kitchen flows seamlessly into a generous dining area highlighted by a wall of windows, creating an inviting setting for everyday living and entertaining. The oversized bedroom easily accommodates a king-size bed and offers excellent closet space, including a walk-in closet. Approved for the installation of an in-unit washer and dryer, this residence presents a wonderful opportunity to personalize and update at your own pace. Offered AS IS, this lovely home combines timeless charm, abundant space, and exceptional potential in one of Washington's most sought-after cooperative communities. Nestled within The Westchester Cooperative's beautifully landscaped 10-acre campus of gardens, fountains, and walking paths, residents enjoy an unparalleled array of on-site amenities, including a grocery store, fitness center, library, barber shop, dry cleaner, and eight guest suites for visiting family and friends. The monthly co-op fee includes utilities, property taxes, building maintenance, and access to amenities. Ideally located near Cathedral Commons and Glover Park, with shopping, restaurants, and public transportation just moments away. Minimum 15% down payment required.
Pending
$235,000
4000 Cathedral Ave NW APT 842B, Washington, DC 20016
1beds
950sqft
:
Get pre-qualified$2,546/mo
Condominium
Built in 1931
-- sqft lot
$231,000 Zestimate®
$247/sqft
$1,217/mo HOA
What's special
Top-floor one-bedroom one-bath residenceBeautiful hardwood parquet floorsBright and spaciousFreshly painted homeWindowed galley kitchen
- 34 days |
- 164 |
- 10 |
Likely to sell faster than
Zillow last checked:
Listing updated:
Listed by:
Kathleen Battista 202-320-8700,
Cathedral Realty, LLC.
Source: Bright MLS,MLS#: DCDC2269266
Facts & features
Interior
Bedrooms & bathrooms
- Bedrooms: 1
- Bathrooms: 1
- Full bathrooms: 1
- Main level bathrooms: 1
- Main level bedrooms: 1
Basement
- Area: 0
Heating
- Central, Natural Gas, Oil
Cooling
- Convector, Electric
Appliances
- Included: Gas Water Heater, Electric Water Heater
Features
- Flooring: Hardwood
- Has basement: No
- Has fireplace: No
Interior area
- Total structure area: 950
- Total interior livable area: 950 sqft
- Finished area above ground: 950
- Finished area below ground: 0
Property
Parking
- Parking features: Surface, Unassigned, Parking Lot
Accessibility
- Accessibility features: Other
Features
- Levels: One
- Stories: 1
- Pool features: None
Lot
- Features: Urban Land-Manor-Glenelg
Details
- Additional structures: Above Grade, Below Grade
- Parcel number: 1805//0800
- Zoning: 0
- Special conditions: Standard
Construction
Type & style
- Home type: Cooperative
- Architectural style: Art Deco
- Property subtype: Condominium
- Attached to another structure: Yes
Materials
- Block, Brick, Concrete, Masonry
Condition
- Good
- New construction: No
- Year built: 1931
Details
- Builder model: Top Floor 1BR-1BA
Utilities & green energy
- Sewer: Public Sewer
- Water: Public
Community & HOA
Community
- Condo and coop fee: $1,217 monthly
- Subdivision: Cathedral Heights
HOA
- Has HOA: No
- Amenities included: Convenience Store, Game Room, Fitness Center, Laundry, Library, Security
- Services included: Electricity, Gas, Heat, Air Conditioning, Water, Sewer, Reserve Funds, Taxes
Location
- Region: Washington
Financial & listing details
- Price per square foot: $247/sqft
- Tax assessed value: $190,528,910
- Annual tax amount: $1,057,676
- Date on market: 6/22/2026
- Listing agreement: Exclusive Right To Sell
- Listing terms: Cash,Conventional
- Ownership: Cooperative
Estimated market value
$231,000
$219,000 - $243,000
$2,421/mo
Price history
| Date | Event | Price |
|---|---|---|
| 7/10/2026 | Pending sale | $235,000$247/sqft |
Source:  Bright MLS #DCDC2269266 Report a problem Bright MLS #DCDC2269266 Report a problem | ||
| 7/7/2026 | Contingent | $235,000$247/sqft |
Source: Bright MLS #DCDC2269266 Report a problem | ||
| 6/22/2026 | Listed for sale | $235,000-6%$247/sqft |
Source: Bright MLS #DCDC2269266 Report a problem | ||
| 9/27/2023 | Sold | $250,000-7.4%$263/sqft |
Source: Bright MLS #DCDC2104738 Report a problem | ||
| 9/6/2023 | Contingent | $270,000$284/sqft |
Source: Bright MLS #DCDC2104738 Report a problem | ||
| 7/18/2023 | Listed for sale | $270,000+10.7%$284/sqft |
Source: Bright MLS #DCDC2104738 Report a problem | ||
| 11/20/2019 | Sold | $244,000-2%$257/sqft |
Source: Agent Provided Report a problem | ||
| 4/26/2019 | Listed for sale | $249,000$262/sqft |
Source: Weichert, REALTORS #DCDC423388 Report a problem | ||
Public tax history
Tax history is unavailable.
Monthly payment
Est. payment
Payment breakdown
Explore the cost of this home by adjusting the details. Changes won't be saved.Climate risks
Neighborhood: Cathedral Heights
Nearby schools
GreatSchools rating
- 9/10Stoddert Elementary SchoolGrades: PK-5Distance: 0.3 mi
- 9/10Hardy Middle SchoolGrades: 6-8Distance: 1 mi
- 5/10MacArthur High SchoolGrades: 9-10Distance: 1.4 mi
Schools provided by the listing agent
- District: District Of Columbia Public Schools
Source: Bright MLS. This data may not be complete. We recommend contacting the local school district to confirm school assignments for this home.
- $272,5001 bd1 ba950 sqft4000 Cathedral Ave NW APT 240B, Washington, DC 20016Sold
- $273,0001 bd1 ba1k sqft4000 Cathedral Ave NW #855, Washington, DC 20016Sold
- $315,0001 bd1 ba1.1k sqft4000 Cathedral Ave NW APT 451B, Washington, DC 20016Sold
- $1,005,0004 bd4 ba3k sqft4000 Cathedral Ave NW #344-345B, Washington, DC 20016Sold
- $230,0001 bd1 ba960 sqft4000 Cathedral Ave NW APT 453B, Washington, DC 20016Sold
- $625,0003 bd3 ba2.5k sqft4000 Cathedral Ave NW #444-445B, Washington, DC 20016Sold
- $610,0002 bd2 ba2k sqft4000 Cathedral Ave NW #848/849B, Washington, DC 20016Sold
- $685,0002 bd2 ba1.8k sqft4000 Cathedral Ave NW #552B, Washington, DC 20016Sold
A local agent can set up tours, give advice and negotiate with sellers.
Similar homes
- $240,0001 bd1 ba1.1k sqftThe Westchester, Washington, DC 20016For Sale

 MLS ID #DCDC2271252, Stan Watters, Long & Foster Real Estate, Inc.. Bright MLS
 - $240,0001 bd1 ba1.1k sqft3900 Cathedral #609A, Washington, DC 20011For SaleMLS ID #DCDC2271252, Stanley Watters. Long & Foster Broker Feed
- $225,0001 bd1 ba1k sqftWestchester, Washington, DC 20016For Sale
 MLS ID #DCDC2262988, Benjamin M Tessler, Washington Fine Properties, LLC. Bright MLS
 - $239,0001 bd1 ba950 sqftThe Westchester Cooperative, Washington, DC 20016For Sale
 MLS ID #DCDC2241192, Lisa Bradburn, Long & Foster Real Estate, Inc.. Bright MLS
 - $235,0001 bd1 ba555 sqftThe Towers Condominium, Washington, DC 20016For SaleMLS ID #DCDC2241316, Nichelle Jeter, Samson Properties. Bright MLS
- $255,0001 bd1 ba963 sqftWesley Heights, Washington, DC 20016For SaleMLS ID #DCDC2257358, Rajeev Purohit, Coldwell Banker Realty. Bright MLS
- $219,0001 bd1 ba925 sqftThe Westchester Cooperative, Washington, DC 20016For SaleMLS ID #DCDC2249548, Lisa Bradburn, Long & Foster Real Estate, Inc.. Bright MLS
- $267,0001 bd1 ba609 sqftCathedral Court Condominium, Washington, DC 20016For SaleMLS ID #DCDC2253172, Susan Leavitt, Compass. Bright MLS
- $210,0001 bd1 ba673 sqftGlover Park, Washington, DC 20007For SaleMLS ID #DCDC2273106, Nicholas Hazelton, Washington Fine Properties, LLC. Bright MLS
- $290,0002 bd1 ba918 sqft4200 Cathedral Ave NW APT 607, Washington, DC 20016For SaleMLS ID #DCDC2268008, Kristen vanHouten, Keller Williams Realty. Bright MLS
- $269,0001 bd1 ba1.1k sqft4000 Cathedral Ave NW APT 208B, Washington, DC 20016For SaleMLS ID #DCDC2223950, Kathleen Battista, Cathedral Realty, LLC.. Bright MLS
- $270,0001 bd1 ba975 sqftThe Westchester Cooperative, Washington, DC 20016For SaleMLS ID #DCDC2241190, Lisa Bradburn, Long & Foster Real Estate, Inc.. Bright MLS
- $285,0001 bd1 ba975 sqft4000 Cathedral Ave NW APT 534B, Washington, DC 20016For SaleMLS ID #DCDC2256912, Kathleen Battista, Cathedral Realty, LLC.. Bright MLS
- $279,9001 bd1 ba495 sqftCleveland Park, Washington, DC 20016For SaleMLS ID #DCDC2249846, Chris Jameson, Compass. Bright MLS
- $295,000-- bd1 ba585 sqftWesley Heights, Washington, DC 20016For SaleMLS ID #DCDC2268860, Janet Whitman, Coldwell Banker Realty - Washington. Bright MLS
- $299,0001 bd1 ba1k sqft4000 Cathedral Ave NW APT 216B, Washington, DC 20016For SaleMLS ID #DCDC2246696, Kathleen Battista, Cathedral Realty, LLC.. Bright MLS
- $295,0001 bd1 ba950 sqftThe Westchester Cooperative, Washington, DC 20016For SaleMLS ID #DCDC2191528, Kathleen Battista, Cathedral Realty, LLC.. Bright MLS
- $350,0001 bd1 ba1k sqft3900 Watson Pl NW #B-6d, Washington, DC 20016For SaleMLS ID #DCDC2271966, Yessenia Nieves, Compass. Bright MLS
- $245,0001 bd1 ba741 sqftWakefield, Washington, DC 20008For SaleMLS ID #DCDC2256186, Koki Adasi, Compass. Bright MLS
- $350,0001 bd1 ba1k sqftThe Towers, Washington, DC 20016For SaleMLS ID #DCDC2249940, Carroll Dey, TTR Sotheby's International Realty. Bright MLS
