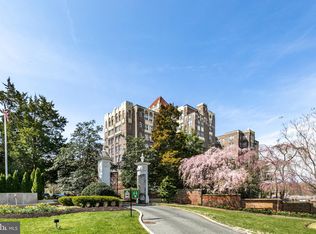
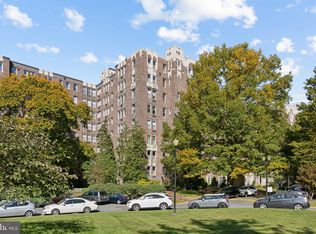
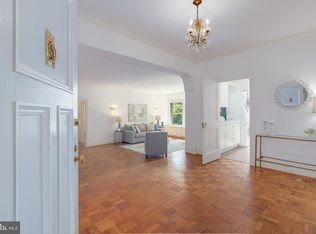
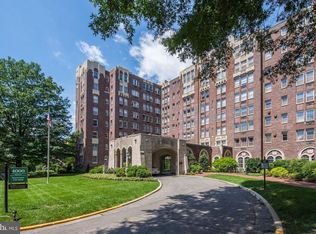
*** Welcome to Apartment #311B. Don’t miss this beautifully renovated, turnkey residence. *** A bright and spacious corner apartment with 2 bedrooms & 1 bathroom – completely move-in ready with premium finishes, fixtures, and designer lighting (a full list of lighting fixtures is included in the listing documents). *** 2 exposures – north and west – provide lovely natural light and views of Glover Archbold Park. *** The high-end, gourmet kitchen features top-of-the-line appliances – Viking, Liebherr, and Bosch – along with sleek countertops and a window. *** The full bathroom is luxuriously appointed with a walk-in glass shower – elegant and spa-like. *** Highlights of the flexible floor plan include a large entry foyer with marble flooring, a generous living room with paneled bifold double doors with elegant hardware, and low-profile ceiling picture lighting, plus a den and dining room (with 6 windows!) - which could be interchanged depending on owner preference. *** Both well-proportioned bedrooms have walk-in closets and enjoy abundant natural light. *** Additional features include plantation shutters, crown moldings, picture moldings, a large linen closet, coat closet, additional storage closet, original parquet wood floors, and approximately 9' ceilings. *** Approximately 1,350 square feet – size estimated. *** Fee includes utilities (except internet/cable) & property taxes. *** The Westchester is a true urban oasis, located on approximately 10 acres of beautiful, well-kept grounds that includes a beloved, tiered sunken garden. *** The building offers many amenities - convenience market, guest rooms, library, hair salon, barber shop, dry cleaners & gym/fitness room. MetroBus stop directly in front of the property - D90 route (formerly the N2) with the D96 (formerly the N4) route no more than a block away. *** Restaurants, retail shopping & neighborhood points of interests are nearby - Foxhall Square, Cathedral Commons, City Ridge, neighboring Glover Park - there is a Giant, Trader Joe's, Wegmans, Wagshal's, a community victory garden & Washington National Cathedral and grounds.
Sold for $529,000
$529,000
4000 Cathedral Ave NW APT 311B, Washington, DC 20016
2beds
1,350sqft
Condominium
Built in 1931
-- sqft lot
$527,400 Zestimate®
$392/sqft
$3,615 Estimated rent
Home value
$527,400
$501,000 - $554,000
$3,615/mo
Zestimate® history
Owner options
List your home for rent
$3,615/mo
Rent Zestimate®
Find your next renter with Zillow Rental Manager. Plus, with online applications, you can quickly screen prospective tenants – for free.
$3,615/mo
Rent Zestimate®
Refinance and save
$2,236/mo
Est. payment
Refinancing to a lower rate could help reduce your monthly payments and save thousands over the life of the loan.
$2,236/mo
Est. payment
Explore your selling options
Work with a Zillow partner agent
Leverage their expertise and Zillow's premium Showcase listings to get your home seen by more buyers.
Get startedList with your own agent
Get your home in front of millions of buyers by listing it on Zillow.
Learn how to do itSell it yourself
Take full control of how buyers see your home on Zillow by listing For Sale by Owner (FSBO).
List your homeWhat's special
Zillow last checked:
Listing updated:
Listed by:
Lisa Bradburn 202-903-6850,
Long & Foster Real Estate, Inc.
Bought with:
Kathleen Battista, 0225058635
Cathedral Realty, LLC.
Source: Bright MLS,MLS#: DCDC2208266
Facts & features
Interior
Bedrooms & bathrooms
- Bedrooms: 2
- Bathrooms: 1
- Full bathrooms: 1
- Main level bathrooms: 1
- Main level bedrooms: 2
Basement
- Area: 0
Heating
- Wall Unit, Natural Gas, Oil
Cooling
- Wall Unit(s), Electric
Appliances
- Included: Gas Water Heater, Water Heater
- Laundry: Common Area
Features
- Formal/Separate Dining Room, Crown Molding, Floor Plan - Traditional, Bathroom - Walk-In Shower, Ceiling Fan(s), Kitchen - Gourmet, Upgraded Countertops, Walk-In Closet(s)
- Flooring: Wood
- Windows: Window Treatments
- Has basement: No
- Has fireplace: No
Interior area
- Total structure area: 1,350
- Total interior livable area: 1,350 sqft
- Finished area above ground: 1,350
- Finished area below ground: 0
Property
Parking
- Parking features: Unassigned, General Common Elements, Parking Lot
Accessibility
- Accessibility features: Accessible Elevator Installed
Features
- Levels: One
- Stories: 1
- Pool features: None
Lot
- Features: Urban Land-Manor-Glenelg
Details
- Additional structures: Above Grade, Below Grade
- Parcel number: 1805//0800
- Zoning: 0
- Special conditions: Standard
Construction
Type & style
- Home type: Cooperative
- Architectural style: Art Deco
- Property subtype: Condominium
- Attached to another structure: Yes
Materials
- Brick
Condition
- Excellent
- New construction: No
- Year built: 1931
Utilities & green energy
- Sewer: Public Sewer
- Water: Public
Community & HOA
Community
- Security: Desk in Lobby, Carbon Monoxide Detector(s), Smoke Detector(s)
- Condo and coop fee: $2,313 monthly
- Subdivision: Observatory Circle
HOA
- Has HOA: No
- Amenities included: Beauty Salon, Common Grounds, Convenience Store, Elevator(s), Fitness Center, Guest Suites, Laundry, Library, Meeting Room, Party Room, Security
- Services included: Air Conditioning, Common Area Maintenance, Electricity, Gas, Heat, Management, Snow Removal, Taxes, Trash, Water, Reserve Funds
- HOA name: The Westchester
Location
- Region: Washington
Financial & listing details
- Price per square foot: $392/sqft
- Tax assessed value: $173,208,100
- Annual tax amount: $967,920
- Date on market: 7/7/2025
- Listing agreement: Exclusive Agency
- Exclusions: Ceiling Light Fixture Above Dining Room Table.
- Ownership: Cooperative
Price history
| Date | Event | Price |
|---|---|---|
| 3/27/2026 | Sold | $529,000$392/sqft |
Source:  Bright MLS #DCDC2208266 Report a problem Bright MLS #DCDC2208266 Report a problem | ||
| 3/12/2026 | Pending sale | $529,000$392/sqft |
Source: Bright MLS #DCDC2208266 Report a problem | ||
| 11/20/2025 | Listing removed | $529,000$392/sqft |
Source:  Long & Foster Broker Feed #DCDC2208266 Report a problem Long & Foster Broker Feed #DCDC2208266 Report a problem | ||
| 9/5/2025 | Listed for sale | $529,000-2%$392/sqft |
Source: Bright MLS #DCDC2208266 Report a problem | ||
| 8/10/2025 | Listing removed | $539,900$400/sqft |
Source: Long & Foster Broker Feed #DCDC2208266 Report a problem | ||
| 7/7/2025 | Listed for sale | $539,900+4.2%$400/sqft |
Source: Bright MLS #DCDC2208266 Report a problem | ||
| 8/22/2019 | Sold | $518,000-1.3%$384/sqft |
Source: Agent Provided Report a problem | ||
| 7/15/2019 | Pending sale | $524,900$389/sqft |
Source: Cathedral Realty, LLC. #1009805324 Report a problem | ||
| 6/15/2019 | Price change | $524,900-1.9%$389/sqft |
Source: Cathedral Realty, LLC. #1009805324 Report a problem | ||
| 5/9/2019 | Price change | $534,900-1.9%$396/sqft |
Source: Cathedral Realty, LLC. #1009805324 Report a problem | ||
| 4/17/2019 | Price change | $545,000-2.5%$404/sqft |
Source: Cathedral Realty, LLC. #1009805324 Report a problem | ||
| 3/18/2019 | Price change | $559,000-2.8%$414/sqft |
Source: Cathedral Realty, LLC. #1009805324 Report a problem | ||
| 10/10/2018 | Listed for sale | $574,900$426/sqft |
Source: Cathedral Realty, LLC. #1009805324 Report a problem | ||
Public tax history
Tax history is unavailable.
Neighborhood: Cathedral Heights
Nearby homes
- $525,0002 bd2 ba1.5k sqft4000 Cathedral Ave NW APT 512B, Washington, DC 20016Sold
- $235,0001 bd1 ba975 sqft4000 Cathedral Ave NW APT 605B, Washington, DC 20016For Sale
- $800,0003 bd3 ba2.5k sqft4000 Cathedral Ave NW #435-436-437B, Washington, DC 20016Sold
- $460,0003 bd3 ba2.5k sqft4000 Cathedral Ave NW #144/145-B, Washington, DC 20016Sold
- $1,100,0003 bd3 ba2.6k sqft4000 Cathedral Ave NW APT 736B, Washington, DC 20016For Sale
- $425,0002 bd1 ba1.3k sqft4000 Cathedral Ave NW APT 738B, Washington, DC 20016Sold
- $250,0001 bd1 ba1k sqft4000 Cathedral Ave NW APT 739B, Washington, DC 20016Sold
- $460,0002 bd1 ba1.2k sqft4000 Cathedral Ave NW APT 714B, Washington, DC 20016Sold
- $233,000-- bd1 ba570 sqft4000 Cathedral Ave NW #327B, Washington, DC 20016Sold
Nearby schools
GreatSchools rating
- 9/10Stoddert Elementary SchoolGrades: PK-5Distance: 0.4 mi
- 9/10Hardy Middle SchoolGrades: 6-8Distance: 1.1 mi
- 5/10MacArthur High SchoolGrades: 9-10Distance: 1.5 mi
Schools provided by the listing agent
- District: District Of Columbia Public Schools
Source: Bright MLS. This data may not be complete. We recommend contacting the local school district to confirm school assignments for this home.


Get pre-qualified for a loan
At Zillow Home Loans, we can pre-qualify you in as little as 5 minutes with no impact to your credit score.An equal housing lender. NMLS #10287.
- Washington, DC
- District of Columbia
- Washington
- 20016
- Cathedral Heights
- 4000 Cathedral Ave NW Apartment 311B
Nearby cities
Nearby neighborhoods
Nearby zip codes
Other Washington Topics
