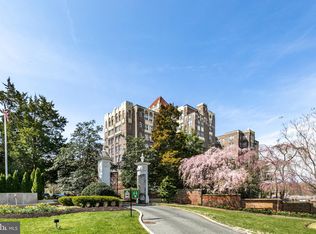
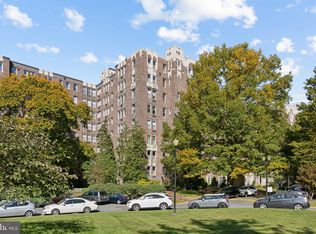
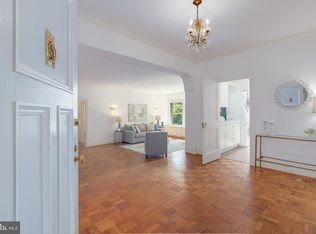
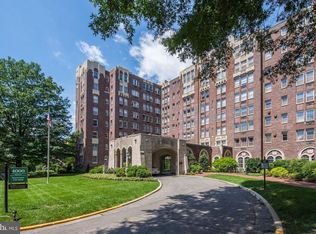
Spacious and sun-filled, with beautiful, tree-filled views from all the windows, this one-bedroom co-op apartment is nestled within The Westchester, a prestigious “Best Addresses” historic building in Cathedral Heights. Freshly painted, the unit showcases gleaming parquet wood flooring, elegant crown and shadow box molding, and vintage glass doorknobs. The apartment boasts a seamless floor plan—one of the larger one-bedroom layouts at the Westchester—with tastefully updated kitchen and bath. Step into the sophisticated dining area, highlighted by an exquisite chandelier, which opens gracefully to the expansive sunken living room through a large arched opening. The renovated kitchen—which seamlessly connects to the living room via a pass-through—offers granite countertops, a breakfast bar with decorative corbels, a GE stainless steel appliance suite, a five-burner gas range with a built-in griddle, soft-close cabinetry, and a subway tile backsplash. The king-sized bedroom features crown molding, two exposures, and two expansive, cedar-lined wall closets with a custom organizing system. The updated bathroom is appointed with marble flooring and a marble vanity. The unit also includes two additional closets for ample storage. The apartment’s location in the Westchester’s “Main” building puts it just an elevator ride away from DeCarlo’s restaurant, in the grandest of the Westchester’s lobbies, where concerts, art shows, and other cultural events regularly take place. The Westchester is a distinguished five-building complex with more than 450 residences, set atop one of the highest points in the city. Spanning ten acres of beautifully landscaped grounds, it features a breathtaking three-level sunken garden with a fountain. This tranquil setting is just a short walk from Rock Creek National Park, community gardens, American University, Cathedral Heights, Glover Park, Georgetown and Georgetown University. Access to downtown is easy by car or by public transportation. Residents enjoy an array of amenities, including a well-stocked grocery and deli; a fitness facility; a valet service with dry cleaning and alterations; a hairdresser; a barber; a library; ample on-site parking; and fully-furnished guest rooms available for rent. The aforementioned DeCarlo’s, a highly-rated white-tablecloth restaurant, and in-house concerts, lectures, art exhibits and performances further enhance the lives of residents. PLEASE NOTE: Seller is accepting offers through close of business on Monday, April 7, and will select “best and final” offer on Monday evening.
Sold for $255,000
$255,000
4000 Cathedral Ave NW APT 424B, Washington, DC 20016
1beds
900sqft
Condominium
Built in 1931
-- sqft lot
$252,100 Zestimate®
$283/sqft
$2,685 Estimated rent
Home value
$252,100
$234,000 - $270,000
$2,685/mo
Zestimate® history
Owner options
List your home for rent
$2,685/mo
Rent Zestimate®
Find your next renter with Zillow Rental Manager. Plus, with online applications, you can quickly screen prospective tenants – for free.
$2,685/mo
Rent Zestimate®
Refinance and save
$1,078/mo
Est. payment
Refinancing to a lower rate could help reduce your monthly payments and save thousands over the life of the loan.
$1,078/mo
Est. payment
Explore your selling options
Work with a Zillow partner agent
Leverage their expertise and Zillow's premium Showcase listings to get your home seen by more buyers.
Get startedList with your own agent
Get your home in front of millions of buyers by listing it on Zillow.
Learn how to do itSell it yourself
Take full control of how buyers see your home on Zillow by listing For Sale by Owner (FSBO).
List your homeWhat's special
King-sized bedroomUpdated bathroomCedar-lined wall closetsVintage glass doorknobsSeamless floor planGranite countertopsRenovated kitchen
Zillow last checked:
Listing updated:
Listed by:
Ron Sitrin 202-321-4677,
Long & Foster Real Estate, Inc.,
Listing Team: The Ron Sitrin Team At Long And Foster, Co-Listing Agent: Ruth T Berg 202-302-2056,
Long & Foster Real Estate, Inc.
Bought with:
Maxwell Rabin, SP101661
TTR Sotheby's International Realty
Source: Bright MLS,MLS#: DCDC2190808
Facts & features
Interior
Bedrooms & bathrooms
- Bedrooms: 1
- Bathrooms: 1
- Full bathrooms: 1
- Main level bathrooms: 1
- Main level bedrooms: 1
Rooms
- Room types: Living Room, Dining Room, Primary Bedroom, Kitchen, Full Bath
Primary bedroom
- Features: Flooring - Wood, Cedar Closet(s), Ceiling Fan(s)
- Level: Main
Dining room
- Features: Flooring - Wood
- Level: Main
Other
- Level: Main
Kitchen
- Features: Granite Counters, Flooring - Slate, Eat-in Kitchen, Kitchen - Gas Cooking
- Level: Main
Living room
- Features: Flooring - Wood, Crown Molding
- Level: Main
Heating
- Central, Radiator, Natural Gas, Oil
Cooling
- Wall Unit(s), Electric
Appliances
- Included: Oven/Range - Gas, Refrigerator, Stainless Steel Appliance(s), Microwave, Dishwasher, Gas Water Heater
- Laundry: Common Area
Features
- Cedar Closet(s), Crown Molding, Floor Plan - Traditional, Eat-in Kitchen, Kitchen - Gourmet, Upgraded Countertops, 9'+ Ceilings, Plaster Walls
- Flooring: Hardwood, Wood
- Has basement: No
- Has fireplace: No
Interior area
- Total structure area: 900
- Total interior livable area: 900 sqft
- Finished area above ground: 900
- Finished area below ground: 0
Property
Parking
- Parking features: Unassigned, Surface, Parking Fee, Other
Accessibility
- Accessibility features: Other, Grip-Accessible Features
Features
- Levels: One
- Stories: 1
- Pool features: None
Lot
- Features: Urban Land-Manor-Glenelg
Details
- Additional structures: Above Grade, Below Grade
- Parcel number: 1805//0800
- Zoning: 0
- Special conditions: Standard
Construction
Type & style
- Home type: Cooperative
- Architectural style: Art Deco
- Property subtype: Condominium
- Attached to another structure: Yes
Materials
- Brick, Concrete
Condition
- Very Good
- New construction: No
- Year built: 1931
Utilities & green energy
- Sewer: Public Sewer
- Water: Public
Community & HOA
Community
- Condo and coop fee: $1,489 monthly
- Subdivision: Cathedral Heights
HOA
- Has HOA: No
- Amenities included: Laundry, Beauty Salon, Convenience Store, Fitness Center, Guest Suites, Library, Party Room, Security
- Services included: Taxes, Water, Heat, Gas, Electricity, Air Conditioning, Common Area Maintenance, Management, Reserve Funds, Snow Removal, Trash
- HOA name: Westchester
Location
- Region: Washington
Financial & listing details
- Price per square foot: $283/sqft
- Tax assessed value: $150,594,500
- Annual tax amount: $994,271
- Date on market: 3/27/2025
- Listing agreement: Exclusive Right To Sell
- Ownership: Cooperative
Price history
| Date | Event | Price |
|---|---|---|
| 4/25/2025 | Sold | $255,000+2%$283/sqft |
Source:  Bright MLS #DCDC2190808 Report a problem Bright MLS #DCDC2190808 Report a problem | ||
| 4/1/2025 | Contingent | $250,000$278/sqft |
Source: Bright MLS #DCDC2190808 Report a problem | ||
| 3/27/2025 | Listed for sale | $250,000-23%$278/sqft |
Source: Bright MLS #DCDC2190808 Report a problem | ||
| 10/9/2020 | Sold | $324,500-4.3%$361/sqft |
Source: Agent Provided Report a problem | ||
| 8/19/2020 | Pending sale | $339,000$377/sqft |
Source: Cathedral Realty, LLC. #DCDC475750 Report a problem | ||
| 7/4/2020 | Listed for sale | $339,000+23.3%$377/sqft |
Source: Cathedral Realty, LLC. #DCDC475750 Report a problem | ||
| 9/6/2017 | Listing removed | $275,000$306/sqft |
Source: Cathedral Realty, LLC. #DC9986889 Report a problem | ||
| 8/8/2017 | Pending sale | $275,000$306/sqft |
Source: Cathedral Realty, LLC. #DC9986889 Report a problem | ||
| 6/24/2017 | Listed for sale | $275,000$306/sqft |
Source: Cathedral Realty, LLC. #DC9986889 Report a problem | ||
Public tax history
Tax history is unavailable.
Neighborhood: Cathedral Heights
Nearby homes
- $525,0002 bd2 ba1.5k sqft4000 Cathedral Ave NW APT 512B, Washington, DC 20016Sold
- $235,0001 bd1 ba975 sqft4000 Cathedral Ave NW APT 605B, Washington, DC 20016For Sale
- $800,0003 bd3 ba2.5k sqft4000 Cathedral Ave NW #435-436-437B, Washington, DC 20016Sold
- $460,0003 bd3 ba2.5k sqft4000 Cathedral Ave NW #144/145-B, Washington, DC 20016Sold
- $1,100,0003 bd3 ba2.6k sqft4000 Cathedral Ave NW APT 736B, Washington, DC 20016For Sale
- $425,0002 bd1 ba1.3k sqft4000 Cathedral Ave NW APT 738B, Washington, DC 20016Sold
- $250,0001 bd1 ba1k sqft4000 Cathedral Ave NW APT 739B, Washington, DC 20016Sold
- $450,0002 bd2 ba1.5k sqft4000 Cathedral Ave NW UNIT 312B, Washington, DC 20016Sold
- $460,0002 bd1 ba1.2k sqft4000 Cathedral Ave NW APT 714B, Washington, DC 20016Sold
Nearby schools
GreatSchools rating
- 9/10Stoddert Elementary SchoolGrades: PK-5Distance: 0.4 mi
- 9/10Hardy Middle SchoolGrades: 6-8Distance: 1.1 mi
- 5/10MacArthur High SchoolGrades: 9-10Distance: 1.5 mi
Schools provided by the listing agent
- Elementary: Stoddert
- Middle: Hardy
- High: Jackson-reed
- District: District Of Columbia Public Schools
Source: Bright MLS. This data may not be complete. We recommend contacting the local school district to confirm school assignments for this home.


Get pre-qualified for a loan
At Zillow Home Loans, we can pre-qualify you in as little as 5 minutes with no impact to your credit score.An equal housing lender. NMLS #10287.
- Washington, DC
- District of Columbia
- Washington
- 20016
- Cathedral Heights
- 4000 Cathedral Ave NW Apartment 424B
Nearby cities
Nearby neighborhoods
Nearby zip codes
Other Washington Topics
