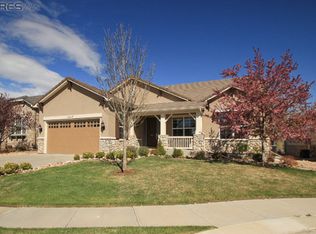
Highly sought-after Keystone floorplan in the coveted Anthem Ranch 55+ active adult community offering the ease of true main-floor living with no stairs. Ideally situated on a quiet cul-de-sac, this beautifully maintained home features 2 bedrooms, 2 full baths, and a spacious 2-car garage, combining comfort, functionality, and low-maintenance living in one of the area's most desirable neighborhoods. The open and inviting floorplan is filled with natural light and designed for effortless everyday living and entertaining. The spacious kitchen offers abundant cabinetry, generous counter space, and a full suite of new kitchen appliances, creating a fresh and modern cooking space ready for daily use or hosting guests. The adjoining dining and living areas flow seamlessly together, providing a warm and comfortable setting for gatherings or quiet evenings at home.
The private primary suite offers a relaxing retreat with an en-suite bath and ample closet space, while the secondary bedroom and full bath provide flexibility for guests, hobbies, or a home office. Numerous recent upgrades add tremendous value and peace of mind, including a new furnace, new central air conditioning system, and new water heater featuring a 10-year parts warranty and 4-year labor warranty. Additional improvements include a new GE washer and new GE dryer, plus replacement of the dishwasher circulation motor wash pump.
Outdoor living is equally impressive with a beautiful new flagstone patio, perfect for enjoying Colorado’s sunshine, entertaining friends, or relaxing with morning coffee. A new Hunter Douglas 3/4" Vertiglide patio door shade adds style, privacy, and convenience to the living space. Residents of Anthem Ranch enjoy exceptional resort-style amenities centered around the impressive 30,000 square foot recreation center, featuring indoor and outdoor pools, hot tubs, a state-of-the-art fitness center, pickleball, tennis, and bocce courts.
Sold for $779,900
Zillow last checked:
Listing updated:
Bought with:
The Keach Group
Redfin Corporation
Source: REcolorado as distributed by MLS GRID,MLS#: 1695833
Price history
| Date | Event | Price |
|---|---|---|
| 7/1/2026 | Sold | $779,900$399/sqft |
Source:  REcolorado as distributed by MLS GRID #1695833 Report a problem REcolorado as distributed by MLS GRID #1695833 Report a problem | ||
| 5/23/2026 | Pending sale | $779,900$399/sqft |
Source: REcolorado as distributed by MLS GRID #1695833 Report a problem | ||
| 5/22/2026 | Listed for sale | $779,900+116.7%$399/sqft |
Source: REcolorado as distributed by MLS GRID #1695833 Report a problem | ||
| 4/21/2024 | Listing removed | -- |
Source: Zillow Rentals Report a problem | ||
| 4/12/2024 | Listed for rent | $3,200+28%$2/sqft |
Source: Zillow Rentals Report a problem | ||
| 2/19/2021 | Listing removed | -- |
Source: Owner Report a problem | ||
| 5/19/2020 | Listing removed | $2,500$1/sqft |
Source: Owner Report a problem | ||
| 5/6/2020 | Listed for rent | $2,500$1/sqft |
Source: Owner Report a problem | ||
| 4/14/2019 | Listing removed | $2,500$1/sqft |
Source: Owner Report a problem | ||
| 4/11/2019 | Listed for rent | $2,500$1/sqft |
Source: Owner Report a problem | ||
| 9/17/2012 | Sold | $359,900$184/sqft |
Source:  IRES as distributed by MLS GRID #688985 Report a problem IRES as distributed by MLS GRID #688985 Report a problem | ||
| 8/15/2012 | Listed for sale | $359,900+3%$184/sqft |
Source: Metro Brokers - Team Lassen Real Estate #1120326 Report a problem | ||
| 10/18/2006 | Sold | $349,440$179/sqft |
Source: Public Record Report a problem | ||
Nearby homes


Get a cash offer in 3 minutes
Find out how much your home could sell for in as little as 3 minutes with a no-obligation cash offer.
Estimated market value
$772,600
