Main Floor living Breckenridge model within Broomfield's premier 55+ Anthem Ranch community. This sought-after Breckenridge with 2 Bed/2 Bath + Office has all updates completed for you, so move in and enjoy! All Black Stainless Steel appliances updated in this gourmet kitchen. Granite counters with a spacious center island, large pantry and a Nook eating area. Great size living room with gas fireplace and formal dining room. Office/Den with Murphy Bed. Master bedroom with vaulted ceiling and ceiling fan, walk in closet and 5 piece bathroom. Guest bedroom and full bath make this a comfortable setting for visiting company. Laundry off the kitchen includes appliances and a deep utility sink. A large covered and screened 3 season room overlooks the green space and mature trees. Power awning also covers the back patio too. Extensive professional landscape provides so much to enjoy. Garage has a side door to the yard and an Epoxy finished floor. Newer Lennox HVAC system with Duct-work cleaned too and new Sprinkler system so you will have worry free living with all the updates.
Anthem Ranch is an award winning 55+ active adult community with over 48 miles of open space trails, a beautiful clubhouse, indoor and outdoor pools, tennis, pickle-ball, fitness center, fitness classes, game rooms, billiards, indoor track, a library and more. So many homeowner clubs to enjoy too! Be sure to tour the Aspen Lodge during your visit to learn what this resort lifestyle is all about.
Buyer to pay 1/2 of 1% of the purchase price as HOA new member fee.
Sold for $760,000
$760,000
4038 Centennial Drive, Broomfield, CO 80023
2beds
1,872sqft
Single Family Residence
Built in 2006
7,144 Square Feet Lot
$748,200 Zestimate®
$406/sqft
$2,828 Estimated rent
Home value
$748,200
$711,000 - $786,000
$2,828/mo
Zestimate® history
Owner options
List your home for rent
$2,828/mo
Rent Zestimate®
Find your next renter with Zillow Rental Manager. Plus, with online applications, you can quickly screen prospective tenants – for free.
$2,828/mo
Rent Zestimate®
Refinance and save
$4,696/mo
Est. payment
Refinancing to a lower rate could help reduce your monthly payments and save thousands over the life of the loan.
$4,696/mo
Est. payment
Explore your selling options
Work with a Zillow partner agent
Leverage their expertise and Zillow's premium Showcase listings to get your home seen by more buyers.
Get startedList with your own agent
Get your home in front of millions of buyers by listing it on Zillow.
Learn how to do itSell it yourself
Take full control of how buyers see your home on Zillow by listing For Sale by Owner (FSBO).
List your homeWhat's special
Gas fireplaceAnthem ranchMature treesDeep utility sinkIndoor trackOutdoor poolsFitness classes
Zillow last checked:
Listing updated:
Listed by:
John Waters 303-962-4272 johnmichaelwaters@gmail.com,
Your Castle Real Estate Inc
Bought with:
Ron Marrocco, 100071162
Keller Williams Preferred Realty
Source: REcolorado as distributed by MLS GRID,MLS#: 1926682
Facts & features
Interior
Bedrooms & bathrooms
- Bedrooms: 2
- Bathrooms: 2
- Full bathrooms: 2
- Main level bathrooms: 2
- Main level bedrooms: 2
Primary bedroom
- Description: Spacious Walk-In Closet
- Level: Main
- Area: 238 Square Feet
- Dimensions: 17 x 14
Bedroom
- Description: Bright Light
- Level: Main
- Area: 117 Square Feet
- Dimensions: 9 x 13
Primary bathroom
- Description: 5pc With Soaking Tub
- Level: Main
- Area: 180 Square Feet
- Dimensions: 18 x 10
Bathroom
- Description: Nice Full Bath
- Level: Main
- Area: 45 Square Feet
- Dimensions: 5 x 9
Bonus room
- Description: Screen Room 3 Season
- Level: Main
- Area: 168 Square Feet
- Dimensions: 8 x 21
Dining room
- Description: Formal Area
- Level: Main
- Area: 120 Square Feet
- Dimensions: 10 x 12
Kitchen
- Description: All Updated Appliances
- Level: Main
- Area: 169 Square Feet
- Dimensions: 13 x 13
Laundry
- Description: Washer/Dryer Included
- Level: Main
- Area: 88 Square Feet
- Dimensions: 8 x 11
Living room
- Description: Gas Fireplace
- Level: Main
- Area: 408 Square Feet
- Dimensions: 24 x 17
Office
- Description: Murphy Bed Included
- Level: Main
- Area: 120 Square Feet
- Dimensions: 12 x 10
Heating
- Forced Air
Cooling
- Central Air
Appliances
- Included: Dishwasher, Dryer, Microwave, Range, Refrigerator, Washer
- Laundry: In Unit
Features
- Ceiling Fan(s), Five Piece Bath, Granite Counters, High Ceilings, Kitchen Island, No Stairs, Open Floorplan, Pantry, Primary Suite, Smoke Free, Vaulted Ceiling(s), Walk-In Closet(s)
- Flooring: Carpet, Wood
- Has basement: No
- Number of fireplaces: 1
- Fireplace features: Family Room, Gas
Interior area
- Total structure area: 1,872
- Total interior livable area: 1,872 sqft
- Finished area above ground: 1,872
Property
Parking
- Total spaces: 2
- Parking features: Concrete, Dry Walled, Floor Coating
- Attached garage spaces: 2
Features
- Levels: One
- Stories: 1
- Patio & porch: Covered, Front Porch, Patio
- Exterior features: Private Yard
Lot
- Size: 7,144 Square Feet
Details
- Parcel number: R8865076
- Zoning: PUD
- Special conditions: Standard
Construction
Type & style
- Home type: SingleFamily
- Architectural style: Contemporary
- Property subtype: Single Family Residence
Materials
- Frame
- Roof: Composition
Condition
- Updated/Remodeled
- Year built: 2006
Utilities & green energy
- Sewer: Public Sewer
- Water: Public
Community & HOA
Community
- Security: Carbon Monoxide Detector(s), Smoke Detector(s)
- Senior community: Yes
- Subdivision: Anthem Ranch
HOA
- Has HOA: Yes
- Amenities included: Clubhouse, Fitness Center, Playground, Pond Seasonal, Pool, Sauna, Spa/Hot Tub, Tennis Court(s), Trail(s)
- Services included: Reserve Fund, Recycling, Trash
- HOA fee: $248 monthly
- HOA name: CCMC
- HOA phone: 303-665-1256
Location
- Region: Broomfield
Financial & listing details
- Price per square foot: $406/sqft
- Tax assessed value: $687,910
- Annual tax amount: $4,970
- Date on market: 2/22/2024
- Listing terms: Cash,Conventional,FHA,VA Loan
- Exclusions: None.
- Ownership: Individual
- Road surface type: Paved
Price history
| Date | Event | Price |
|---|---|---|
| 4/12/2024 | Sold | $760,000-1.2%$406/sqft |
Source:  REcolorado as distributed by MLS GRID #1926682 Report a problem REcolorado as distributed by MLS GRID #1926682 Report a problem | ||
| 3/6/2024 | Pending sale | $769,400$411/sqft |
Source: REcolorado as distributed by MLS GRID #1926682 Report a problem | ||
| 2/22/2024 | Listed for sale | $769,400+34.7%$411/sqft |
Source: REcolorado as distributed by MLS GRID #1926682 Report a problem | ||
| 8/4/2020 | Sold | $571,000+0.2%$305/sqft |
Source: Public Record Report a problem | ||
| 7/9/2020 | Pending sale | $570,000$304/sqft |
Source: Re/max Professionals #9320606 Report a problem | ||
| 7/9/2020 | Listed for sale | $570,000+16.3%$304/sqft |
Source: Re/max Professionals #9320606 Report a problem | ||
| 8/2/2017 | Sold | $490,000-1.8%$262/sqft |
Source: Public Record Report a problem | ||
| 6/14/2017 | Listed for sale | $499,000+46.8%$267/sqft |
Source: RE/MAX NORTHWEST INC #1634292 Report a problem | ||
| 9/18/2010 | Listing removed | $340,000$182/sqft |
Source: Visual Tour #871028 Report a problem | ||
| 6/17/2010 | Listed for sale | $340,000+3%$182/sqft |
Source: Visual Tour #871028 Report a problem | ||
| 5/10/2010 | Sold | $330,000-2.9%$176/sqft |
Source: Public Record Report a problem | ||
| 4/10/2010 | Listed for sale | $340,000+2.4%$182/sqft |
Source: Metro Brokers - Team Lassen Real Estate #871028 Report a problem | ||
| 12/5/2006 | Sold | $332,000$177/sqft |
Source: Public Record Report a problem | ||
Public tax history
| Year | Property taxes | Tax assessment |
|---|---|---|
| 2025 | $5,485 +0.8% | $46,090 -2.4% |
| 2024 | $5,442 +9.5% | $47,240 -3.6% |
| 2023 | $4,970 -3.1% | $49,000 +32.5% |
| 2022 | $5,128 +5.2% | $36,990 |
| 2021 | $4,873 -0.4% | $36,990 +6.6% |
| 2020 | $4,892 +2.1% | $34,690 -0.7% |
| 2019 | $4,793 | $34,940 +7.5% |
| 2018 | $4,793 +6.9% | $32,510 -9.6% |
| 2017 | $4,484 -0.9% | $35,950 +15.4% |
| 2016 | $4,523 -4% | $31,140 +16.8% |
| 2015 | $4,710 +10% | $26,650 |
| 2014 | $4,282 +7.5% | $26,650 +6.3% |
| 2013 | $3,983 +2.6% | $25,060 |
| 2012 | $3,884 +1.3% | $25,060 |
| 2011 | $3,833 +0.7% | $25,060 +0.7% |
| 2010 | $3,806 -8.8% | $24,880 |
| 2009 | $4,172 +3.4% | $24,880 -9.1% |
| 2008 | $4,034 +120.8% | $27,370 |
| 2007 | $1,827 | $27,370 |
Find assessor info on the county website
Neighborhood: 80023
Nearby homes
- $776,4003 bd2 ba2k sqft4020 Centennial Dr, Broomfield, CO 80023Off Market

- $789,0003 bd2 ba1.8k sqft4050 Centennial Dr, Broomfield, CO 80023Sold
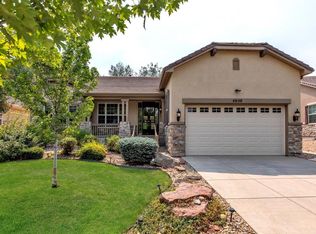
- $---- bd-- ba-- sqft16611 Lowell Blvd, Broomfield, CO 80023Off Market
- $779,9002 bd2 ba1.9k sqft4000 Centennial Dr, Broomfield, CO 80023Sold
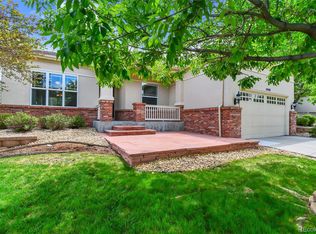
- $771,6003 bd2 ba2k sqft4068 Centennial Dr, Broomfield, CO 80023Off Market
- $910,5003 bd3 ba3.7k sqft4041 Centennial Dr, Broomfield, CO 80023Sold
- $857,2002 bd3 ba1.9k sqft4027 Centennial Dr, Broomfield, CO 80023Off Market
- $870,2003 bd2 ba2k sqft4059 Centennial Dr, Broomfield, CO 80023Off Market
Nearby schools
GreatSchools rating
- 9/10Thunder Vista P-8Grades: PK-8Distance: 0.7 mi
- 10/10Legacy High SchoolGrades: 9-12Distance: 3.8 mi
Schools provided by the listing agent
- Elementary: Coyote Ridge
- Middle: Rocky Top
- High: Legacy
- District: Adams 12 5 Star Schl
Source: REcolorado as distributed by MLS GRID. This data may not be complete. We recommend contacting the local school district to confirm school assignments for this home.
Get a cash offer in 3 minutes
Find out how much your home could sell for in as little as 3 minutes with a no-obligation cash offer.
Estimated market value
$748,200
Get a cash offer in 3 minutes
Find out how much your home could sell for in as little as 3 minutes with a no-obligation cash offer.
Estimated market value
$748,200
- Colorado
- Broomfield County
- Broomfield
- 80023
- 4038 Centennial Drive
Nearby cities
Nearby neighborhoods
Nearby zip codes
Other Broomfield Topics
