Welcome to 4000 Creek Top in the beautiful Plantation Hills subdivision! This inviting 2,000 sq ft home sits on a peaceful 1+ acre lot in the sought-after Bauxite School District. Perfect for a growing family, this home combines space, style, and thoughtful design with 4 bedrooms, 2.5 bathrooms, and an open floor plan that blends comfort and functionality. The living room features a wood-burning fireplace with a convenient gas starter, making it easy to light and enjoy a cozy night with the family. Inside, you'll love the beautiful luxury vinyl floors throughout, a stylish backsplash that compliments the quartz countertops, and an oversized pantry for extra storage. The foam insulation provides energy efficiency, and the upgraded hardware throughout adds a refined touch. The primary suite includes a tiled walk-in shower and a freestanding tub, while the guest bathroom features a tiled shower/ tub surround for a more cohesive, high-end finish. Outside the brick and stone exterior offers timeless curb appeal and a peaceful setting! I promise you don't want to miss this one. Schedule a showing today! Estimated completion Nov. 2025. Professional pictures coming soon.
Closed
$358,000
4000 Creek Top, Bauxite, AR 72011
4beds
2,000sqft
Single Family Residence
Built in 2025
1.14 Acres Lot
$364,600 Zestimate®
$179/sqft
$2,260 Estimated rent
Home value
$364,600
$335,000 - $397,000
$2,260/mo
Zestimate® history
Owner options
List your home for rent
$2,260/mo
Rent Zestimate®
Find your next renter with Zillow Rental Manager. Plus, with online applications, you can quickly screen prospective tenants – for free.
$2,260/mo
Rent Zestimate®
Refinance and save
$1,701/mo
Est. payment
Refinancing to a lower rate could help reduce your monthly payments and save thousands over the life of the loan.
$1,701/mo
Est. payment
Explore your selling options
Work with a Zillow partner agent
Leverage their expertise and Zillow's premium Showcase listings to get your home seen by more buyers.
Get startedList with your own agent
Get your home in front of millions of buyers by listing it on Zillow.
Learn how to do itSell it yourself
Take full control of how buyers see your home on Zillow by listing For Sale by Owner (FSBO).
List your homeWhat's special
Brick and stone exteriorTimeless curb appealTiled walk-in showerFreestanding tubOpen floor planWood-burning fireplaceQuartz countertops
Zillow last checked:
Listing updated:
Listed by:
Carlie Ross 501-249-0416,
Century 21 Parker & Scroggins Realty - Benton
Bought with:
Lacy Wilmoth, AR
Century 21 Parker & Scroggins Realty - Bryant
Source: CARMLS,MLS#: 25041161
Facts & features
Interior
Bedrooms & bathrooms
- Bedrooms: 4
- Bathrooms: 3
- Full bathrooms: 2
- 1/2 bathrooms: 1
Dining room
- Features: Eat-in Kitchen, Kitchen/Dining Combo
Heating
- Electric
Cooling
- Electric
Appliances
- Included: Free-Standing Range, Microwave, Dishwasher, Disposal, Electric Water Heater
- Laundry: Laundry Room
Features
- Walk-In Closet(s), Built-in Features, Ceiling Fan(s), Walk-in Shower, Kit Counter-Quartz, Pantry, Sheet Rock, Tray Ceiling(s), Primary Bedroom Apart, 4 Bedrooms Same Level
- Flooring: Tile, Luxury Vinyl
- Doors: Insulated Doors
- Windows: Insulated Windows
- Has fireplace: Yes
- Fireplace features: Factory Built, Gas Starter
Interior area
- Total structure area: 2,000
- Total interior livable area: 2,000 sqft
Property
Parking
- Total spaces: 2
- Parking features: Garage, Two Car
- Has garage: Yes
Features
- Levels: One
- Stories: 1
- Patio & porch: Patio
- Exterior features: Rain Gutters
Lot
- Size: 1.14 Acres
- Features: Level, Subdivided
Details
- Parcel number: 24601166000
Construction
Type & style
- Home type: SingleFamily
- Architectural style: Traditional,Craftsman
- Property subtype: Single Family Residence
Materials
- Brick, Stone, Spray Foam Insulation
- Foundation: Slab
- Roof: Shingle
Condition
- New construction: Yes
- Year built: 2025
Utilities & green energy
- Gas: Gas-Propane/Butane
- Sewer: Septic Tank
- Water: Public
- Utilities for property: Gas-Propane/Butane
Green energy
- Energy efficient items: Doors
Community & HOA
Community
- Security: Smoke Detector(s)
- Subdivision: Plantation Hills
HOA
- Has HOA: No
Location
- Region: Bauxite
Financial & listing details
- Price per square foot: $179/sqft
- Tax assessed value: $50,000
- Annual tax amount: $483
- Date on market: 10/13/2025
- Listing terms: VA Loan,FHA,Conventional,Cash
- Road surface type: Paved
Price history
| Date | Event | Price |
|---|---|---|
| 12/23/2025 | Sold | $358,000$179/sqft |
Source:  CARMLS #25041161 Report a problem CARMLS #25041161 Report a problem | ||
| 12/23/2025 | Contingent | $358,000$179/sqft |
Source: CARMLS #25041161 Report a problem | ||
| 10/13/2025 | Listed for sale | $358,000+616%$179/sqft |
Source: CARMLS #25041161 Report a problem | ||
| 4/28/2025 | Sold | $50,000$25/sqft |
Source: Public Record Report a problem | ||
Public tax history
| Year | Property taxes | Tax assessment |
|---|---|---|
| 2025 | $1,183 | $10,000 |
| 2024 | -- | -- |
Find assessor info on the county website
Neighborhood: 72011
Nearby homes
- $370,5004 bd3 ba2.3k sqft4069 Creektop, Bauxite, AR 72011Sold
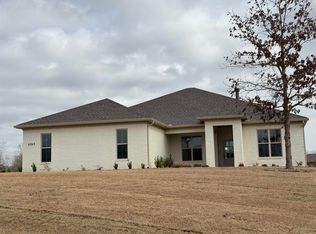
- $366,0004 bd3 ba2k sqft9025 Creek Vw, Bauxite, AR 72011Sold

- $335,0003 bd2 ba1.8k sqft9033 Creek Vw, Bauxite, AR 72011Sold

- $384,0003 bd3 ba2.1k sqft4088 Creek Top, Bauxite, AR 72011Sold
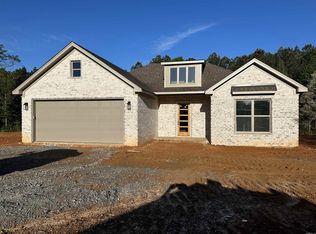
- $368,0004 bd3 ba2.4k sqft4007 Creek Top, Bauxite, AR 72011Sold
- $437,9554 bd4 ba2.5k sqft9032 Creek Vw, Bauxite, AR 72011Sold
- $347,2003 bd2 ba1.9k sqft4001 Creek Top, Bauxite, AR 72011Sold
- $423,0004 bd2 ba2.5k sqft4061 Creek Top, Bauxite, AR 72011For Sale
- $383,9004 bd2 ba2.1k sqft4096 Creek Top, Bauxite, AR 72011Sold
Nearby schools
GreatSchools rating
- 7/10Robert L. Davis Elementary SchoolGrades: K-5Distance: 4.6 mi
- 7/10Bryant Junior High SchoolGrades: 8-9Distance: 3.4 mi
- 5/10Bryant High SchoolGrades: 9-12Distance: 4.2 mi


Get pre-qualified for a loan
At Zillow Home Loans, we can pre-qualify you in as little as 5 minutes with no impact to your credit score.An equal housing lender. NMLS #10287.
- Arkansas
- Saline County
- Bauxite
- 72011
- 4000 Creek Top
Nearby cities
Nearby zip codes
Other Bauxite Topics
