Skip main navigation
Off market
  • Price Unknown

    4000 E 134th St #106N, Chicago, IL 60633

    3beds
    1,400sqft
    Manufactured Home
    Built in 2024
    7,000 Square Feet Lot
    $-- Zestimate®
    $--/sqft
    $-- Estimated rent

    Home value

    Not available

    Estimated sales range

    Not available

    Not available

    Zestimate® history
    Loading
    Loading...

    Owner options

    List your home for rent

    Find your next renter with Zillow Rental Manager. Plus, with online applications, you can quickly screen prospective tenants – for free.

    Learn more
    Refinance and save

    $795/mo

    Est. payment

    Refinancing to a lower rate could help reduce your monthly payments and save thousands over the life of the loan.

    See today's rates

    $795/mo

    Est. payment

    Explore your selling options

    Work with a Zillow partner agent

    Leverage their expertise and Zillow's premium Showcase listings to get your home seen by more buyers.

    Get started

    List with your own agent

    Get your home in front of millions of buyers by listing it on Zillow.

    Learn how to do it

    Sell it yourself

    Take full control of how buyers see your home on Zillow by listing For Sale by Owner (FSBO).

    List your home

    What's special

    Well-designed open-concept feelKitchen islandResidential-style detailsElongated commodesProgrammable thermostatLaminate backsplash in kitchenMetal bi-fold doors

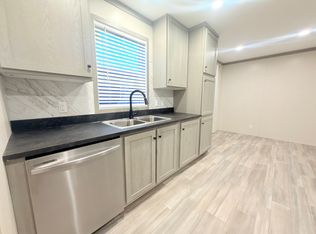
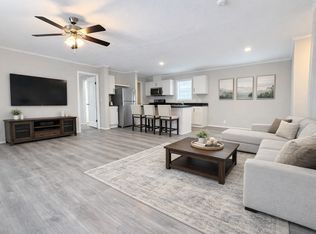
    The One with the Wolf Lake View Built in 2024, this three-bedroom, two-bathroom home sits on a spacious corner lot with an inviting covered porch and peaceful views of Wolf Lake. It is the perfect place to enjoy morning coffee, quiet evenings, and the changing scenery throughout the seasons. Inside, the open-concept floor plan brings the living room, dining area, and kitchen together in one bright, comfortable space designed for everyday living and easy entertaining. At the center of the home is a large kitchen island offering additional seating, workspace, and storage. The kitchen also includes a refrigerator, gas range, microwave, dishwasher, black cabinet hardware, an upgraded backsplash, and durable flooring throughout the main living areas. The primary suite is privately positioned away from the secondary bedrooms and includes its own full bathroom with generous vanity space and upgraded lighting. Two additional bedrooms provide flexibility for guests, an office, hobbies, or extra storage. The covered front porch is one of the home's most memorable features, extending the living space outdoors and creating a peaceful place to relax while overlooking Wolf Lake. This home includes three bedrooms, two full bathrooms, a large corner lot, covered porch, full kitchen appliance package, gas furnace, programmable thermostat, upgraded flooring, and attractive exterior trim and shutters.

    This property is not currently displayed as for sale or rent on Zillow. This may be different from what's on other websites or public sources.

    Zillow last checked:

    Listing updated:

    Source: Ravinia Communities

    Facts & features

    Interior

    Bedrooms & bathrooms
    • Bedrooms: 3
    • Bathrooms: 2
    • Full bathrooms: 2
    Heating
    • Forced Air
    Cooling
    • Central Air, Ceiling Fan(s)
    Appliances
    • Included: Microwave, Range, Refrigerator, Dishwasher
    Features
    • Ceiling Fan(s)
    Interior area
    • Total interior livable area: 1,400 sqft

    Property

    Parking
    • Parking features: Off Street, On Street
    Features
    • Levels: 1.0
    • Stories: 1
    • Has view: Yes
    • View description: Water, Territorial
    • Has water view: Yes
    Lot
    • Size: 7,000 Square Feet

    Construction

    Type & style
    • Home type: MobileManufactured
    • Property subtype: Manufactured Home
    Materials
    • Vinyl Siding
    • Roof: Asphalt
    Condition
    • New Construction
    • New construction: Yes
    • Year built: 2024
    Details
    • Builder name: Ravinia Communities

    Community & HOA

    Community
    • Subdivision: Harbor Point Estates
    HOA
    • Has HOA: Yes
    • HOA fee: $795 monthly
    Location
    • Region: Chicago

    Financial & listing details

    • Date on market: 2/10/2026

    Price history

    DateEventPrice
    10/6/2026Listing removed$78,000$56/sqft
    Source: Ravinia Communities Report a problem
    9/30/2026Price change$78,000-0.6%$56/sqft
    Source: Ravinia Communities Report a problem
    8/21/2026Listed for sale$78,500$56/sqft
    Source: Ravinia Communities Report a problem
    8/14/2026Pending sale$78,500$56/sqft
    Source: Ravinia Communities Report a problem
    7/14/2026Listed for sale$78,500$56/sqft
    Source: Ravinia Communities Report a problem
    6/17/2026Listing removed$78,500$56/sqft
    Source: Ravinia Communities Report a problem
    5/31/2026Pending sale$78,500$56/sqft
    Source: Ravinia Communities Report a problem
    5/25/2026Price change$78,500-1.9%$56/sqft
    Source: Ravinia Communities Report a problem
    5/6/2026Listed for sale$79,999$57/sqft
    Source: Ravinia Communities Report a problem
    4/23/2026Pending sale$79,999$57/sqft
    Source: Ravinia Communities Report a problem
    4/21/2026Price change$79,999-5.9%$57/sqft
    Source: Ravinia Communities Report a problem
    4/19/2026Listed for sale$85,000-5.6%$61/sqft
    Source: Ravinia Communities Report a problem
    3/9/2026Listing removed$89,999$64/sqft
    Source: Ravinia Communities Report a problem
    3/4/2026Pending sale$89,999$64/sqft
    Source: Ravinia Communities Report a problem
    2/10/2026Listed for sale$89,999$64/sqft
    Source: Ravinia Communities Report a problem

    Public tax history

    Tax history is unavailable.

    Neighborhood: Harbour Point Estates

    Nearby schools

    GreatSchools rating