Skip main navigation
Off market
  • Price Unknown

    4000 E 134th St #914, Chicago, IL 60633

    3beds
    1,300sqft
    Manufactured Home
    Built in 2023
    7,000 Square Feet Lot
    $-- Zestimate®
    $--/sqft
    $-- Estimated rent

    Home value

    Not available

    Estimated sales range

    Not available

    Not available

    Zestimate® history
    Loading
    Loading...

    Owner options

    List your home for rent

    Find your next renter with Zillow Rental Manager. Plus, with online applications, you can quickly screen prospective tenants – for free.

    Learn more
    Refinance and save

    Refinancing to a lower rate could help reduce your monthly payments and save thousands over the life of the loan.

    See today's rates

    Explore your selling options

    Work with a Zillow partner agent

    Leverage their expertise and Zillow's premium Showcase listings to get your home seen by more buyers.

    Get started

    List with your own agent

    Get your home in front of millions of buyers by listing it on Zillow.

    Learn how to do it

    Sell it yourself

    Take full control of how buyers see your home on Zillow by listing For Sale by Owner (FSBO).

    List your home

    What's special

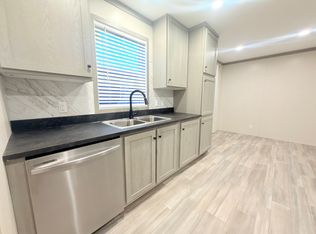
    Massive islandSmall office spaceBeautifully open concept homeStunning light airy colorsDesignated laundry roomLight-colored countertopsFull master ensuite

    Welcome Home to this beautiful 3 bed 2 bath home with stunning light airy colors that just scream "HOME"! Walk into this beautifully open concept home with massive island and white cabinetry throughout the home! Your large living room flows directly into your beautiful kitchen! With white cabinetry and light-colored counter tops, you'll have plenty of space and storage for all your cooking needs, also connected is your dining space! Perfect for family dinners or quick lunches on the go! Walking back into your designated laundry room, you will also find a small office space as to not take up any of your three bedrooms! The two bedrooms are located in the front of the home near the living room. Both rooms feature ample closet space and storage! The Master Suite is located in the rear of the home as to give privacy and peace! A walk in closet and full master ensuite makes every day feel like you are in a 5-star hotel!

    This property is off market, which means it's not currently listed for sale or rent on Zillow. This may be different from what's available on other websites or public sources.

    Zillow last checked:

    Listing updated:

    Source: Ravinia Communities

    Facts & features

    Interior

    Bedrooms & bathrooms
    • Bedrooms: 3
    • Bathrooms: 2
    • Full bathrooms: 2
    Heating
    • Forced Air
    Cooling
    • Central Air, Ceiling Fan(s)
    Appliances
    • Included: Dishwasher, Microwave, Range, Refrigerator
    Features
    • Ceiling Fan(s)
    Interior area
    • Total interior livable area: 1,300 sqft

    Property

    Parking
    • Parking features: Off Street, On Street
    Features
    • Levels: 1.0
    • Stories: 1
    • Has view: Yes
    • View description: Park/Greenbelt, Territorial
    Lot
    • Size: 7,000 Square Feet

    Construction

    Type & style
    • Home type: MobileManufactured
    • Property subtype: Manufactured Home
    Materials
    • Vinyl Siding
    • Roof: Asphalt
    Condition
    • New Construction
    • New construction: Yes
    • Year built: 2023
    Details
    • Builder name: Ravinia Communities

    Community & HOA

    Community
    • Subdivision: Harbor Point Estates
    Location
    • Region: Chicago

    Financial & listing details

    • Date on market: 2/10/2026

    Price history

    DateEventPrice
    3/9/2026Listing removed$85,000$65/sqft
    Source: Ravinia Communities Report a problem
    2/11/2026Listed for sale$85,000$65/sqft
    Source: Ravinia Communities Report a problem

    Public tax history

    Tax history is unavailable.

    Neighborhood: Harbour Point Estates

    Nearby schools

    GreatSchools rating