Skip main navigation
Off market
  • Price Unknown

    4000 E 134th St #72-N, Chicago, IL 60633

    3beds
    1,216sqft
    Manufactured Home
    Built in 2016
    7,000 Square Feet Lot
    $-- Zestimate®
    $--/sqft
    $-- Estimated rent

    Home value

    Not available

    Estimated sales range

    Not available

    Not available

    Zestimate® history
    Loading
    Loading...

    Owner options

    List your home for rent

    Find your next renter with Zillow Rental Manager. Plus, with online applications, you can quickly screen prospective tenants – for free.

    Learn more
    Refinance and save

    $795/mo

    Est. payment

    Refinancing to a lower rate could help reduce your monthly payments and save thousands over the life of the loan.

    See today's rates

    $795/mo

    Est. payment

    Explore your selling options

    Work with a Zillow partner agent

    Leverage their expertise and Zillow's premium Showcase listings to get your home seen by more buyers.

    Get started

    List with your own agent

    Get your home in front of millions of buyers by listing it on Zillow.

    Learn how to do it

    Sell it yourself

    Take full control of how buyers see your home on Zillow by listing For Sale by Owner (FSBO).

    List your home

    What's special

    Entertainment centerFinished-height countertopsDrapes includedKitchen window over sinkEmpire kitchen faucetAppliance package includedMini blinds throughout

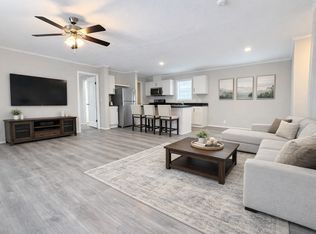
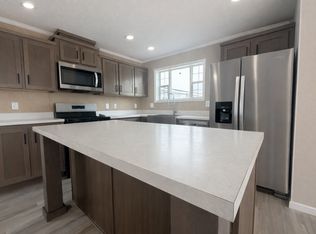
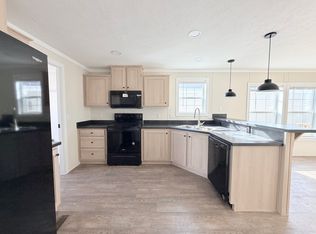
    2016 Clayton Fusion single-wide with 3 bedrooms, 2 bathrooms, and 1,216 sq. ft. Features include an open layout, black kitchen appliance package, island kitchen, drywall interior, 8' flat ceilings, walk-in closet in the primary bedroom, tub/shower surrounds in both baths, electric furnace, and insulation package with 2x6 exterior walls. Home Features 2016 Clayton Fusion 3 bedrooms 2 bathrooms 1,216 sq. ft. 76' x 16' layout Open living room, dining room, and kitchen design Family room window trim package 8' flat ceilings Shingled roof Vinyl siding with shake accent 30 lb. frame with axles and tires Exterior receptacle and front exterior light Kitchen Appliance package included 21 cu. ft. top-mount refrigerator Black electric range Dishwasher Over-the-range microwave Island countertop with upgraded edge Full-height backsplash behind range Finished-height countertops Kitchen cabinets with overhead cubbies Adjustable shelves and fixed center shelves Empire kitchen faucet Kitchen window over sink Living Areas Ceiling fan with light in living room Additional ceiling fan with light Entertainment center Mini blinds throughout Drapes included Carpet and lino flooring package Installed foyer at front door entry Bedrooms & Baths Walk-in closet in primary bedroom Brushed nickel hardware Utility room wall board Two full baths with tub/shower surrounds Elongated toilets

    This property is off market, which means it's not currently listed for sale or rent on Zillow. This may be different from what's available on other websites or public sources.
    Zillow last checked:

    Listing updated:

    Source: Ravinia Communities

    Facts & features

    Interior

    Bedrooms & bathrooms
    • Bedrooms: 3
    • Bathrooms: 2
    • Full bathrooms: 2
    Heating
    • Forced Air
    Cooling
    • Central Air, Ceiling Fan(s)
    Appliances
    • Included: Dishwasher, Microwave, Range, Refrigerator
    Features
    • Ceiling Fan(s)
    Interior area
    • Total interior livable area: 1,216 sqft

    Property

    Parking
    • Parking features: On Street, Off Street
    Features
    • Levels: 1.0
    • Stories: 1
    • Has view: Yes
    • View description: Water, Park/Greenbelt
    • Has water view: Yes
    Lot
    • Size: 7,000 Square Feet

    Construction

    Type & style
    • Home type: MobileManufactured
    • Property subtype: Manufactured Home
    Materials
    • Vinyl Siding
    • Roof: Asphalt
    Condition
    • New Construction
    • New construction: Yes
    • Year built: 2016
    Details
    • Builder name: Ravinia Communities

    Community & HOA

    Community
    • Subdivision: Harbor Point Estates
    HOA
    • Has HOA: Yes
    • HOA fee: $795 monthly
    Location
    • Region: Chicago

    Financial & listing details

    • Date on market: 2/10/2026

    Price history

    DateEventPrice
    7/11/2026Listing removed$48,000$39/sqft
    Source: Ravinia Communities Report a problem
    6/16/2026Listed for sale$48,000$39/sqft
    Source: Ravinia Communities Report a problem
    4/10/2026Listing removed$48,000$39/sqft
    Source: Ravinia Communities Report a problem
    3/17/2026Listed for sale$48,000-26.2%$39/sqft
    Source: Ravinia Communities Report a problem
    3/4/2026Listing removed$65,000$53/sqft
    Source: Ravinia Communities Report a problem
    2/22/2026Pending sale$65,000$53/sqft
    Source: Ravinia Communities Report a problem
    2/10/2026Listed for sale$65,000$53/sqft
    Source: Ravinia Communities Report a problem

    Public tax history

    Tax history is unavailable.

    Neighborhood: Harbour Point Estates

    Nearby schools

    GreatSchools rating