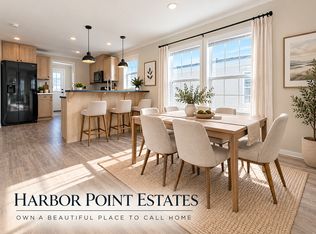
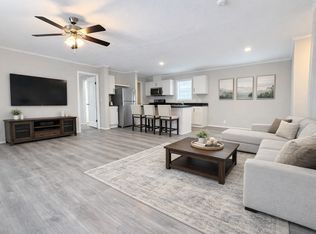
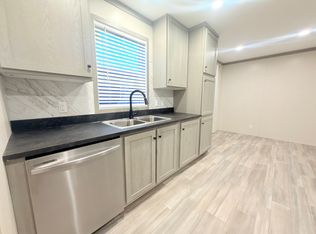
Hey there... welcome home ♥ The moment you walk in, the open layout makes this home feel so much larger than you'd expect-bright, spacious, and easy to picture yourself living in..... the living room is oversized with 3 upgraded windows and flows into the kitchen with an island that seats four... we upgraded the cabinetry in this brand new home to the Timberwolf color palette and combined it with the Aluma Marble countertop color to give it that rich aesthetic. The dining room is a great space with room for a table that could seat up to 8... and we added a walk in pantry for your extra storage/kitchen needs. The kitchen includes stainless steel appliances, a dishwasher, garbage disposal, stainless farmhouse sink, and a tiled backsplash around the stovetop for a clean, finished look.. The layout includes a private primary suite, two additional bedrooms, and everyday details that make the home easy to live in - can lighting, upgraded flooring selections, a black ceiling fan with light, modern bathroom finishes, medicine cabinets, and enlarged window options for added natural light. A favorite upgrade in this home is the added cabinetry in the laundry area, we extended the Timberwolf cabinetry in here and added a utility sink. For an extra perk, we added a washer and dryer with this home, still leaving plenty of space to add a hall tree in the mudroom just off of the rear door. You'll also find comfort-focused features like a high-efficiency Carrier gas furnace, a 2-ton AC
This property is not currently displayed as for sale or rent on Zillow. This may be different from what's on other websites or public sources.