Skip main navigation
Closed
  • Price Unknown

    4000 Fox Run Cv, Diberville, MS 39540

    3beds
    2,671sqft
    Residential, Single Family Residence
    Built in 2002
    1.02 Acres Lot
    $606,500 Zestimate®
    $--/sqft
    $2,368 Estimated rent

    Home value

    $606,500

    $570,000 - $643,000

    $2,368/mo

    Zestimate® history
    Loading
    Loading...

    Owner options

    List your home for rent

    $2,368/mo

    Rent Zestimate®

    Find your next renter with Zillow Rental Manager. Plus, with online applications, you can quickly screen prospective tenants – for free.

    Learn more

    $2,368/mo

    Rent Zestimate®

    Refinance and save

    Refinancing to a lower rate could help reduce your monthly payments and save thousands over the life of the loan.

    See today's rates

    Explore your selling options

    Work with a Zillow partner agent

    Leverage their expertise and Zillow's premium Showcase listings to get your home seen by more buyers.

    Get started

    List with your own agent

    Get your home in front of millions of buyers by listing it on Zillow.

    Learn how to do it

    Sell it yourself

    Take full control of how buyers see your home on Zillow by listing For Sale by Owner (FSBO).

    List your home

    What's special

    Fabulous river front houseFront porchUtility sinkEnclosed storage areaCovered porchesBrick floorsBeautiful hardwood floors
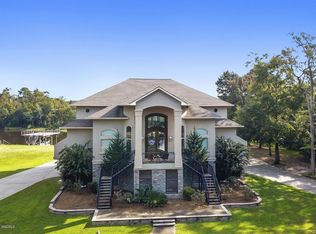
    This fabulous river front house is such a classic that it will never be outdated or out of style! The entire setting is just wonderful! When the house was built, owner required that minimal trees be cut from this 1 acre lot. This William Poole design was built by Gant & Brown and was positioned to take every advantage of the peaceful river views while being barely seen from the street. With 3 bedrooms, 2.5 bathrooms, an office, and a sunroom, there is a place for everyone, and everyone has a view. The main bedroom is on the first floor, and 2 bedrooms and an office are on the second floor. Beautiful hardwood floors grace the first floor, with brick floors in the sunroom and the laundry, and ceramic tile in the main bath. There is carpet upstairs with ceramic tile in the Jack and Jill bath. The kitchen has granite counters and custom cabinets with tons of storage. (Hint: be sure to open the cabinets to see the hidden features!) Off the kitchen, there is a full-size lift to make life easier than taking the stairs with your groceries. There are covered porches on the front and back of this house, so you can take your pick: a view of the woods from the front porch (excellent for birdwatching) or a view of the river off the back porch. Off the back porch there is a 550 sq ft deck that is perfect for entertaining! Then head on out to the river to take a look at the 21x17 foot boat house with a 9,000lb Hi-Tide boat lift and a deck surrounding the boat house! Then back to the house to explore the house from the ground level. There is enough covered area for 3 full sized cars or SUVs, an enclosed storage area and, yes, a man-cave with a 3/4 bath (not counted in the number of baths listed-this would bring the total baths to 4), utility sink, mini fridge, and plenty of space for tinkering. Hurry to see this beautiful place! These don't come along very often! By the way, this house has never flooded, even in Katrina!

    Zillow last checked:

    Listing updated:

    Listed by:

    Judy A Atherton 228-697-1803,

    eXp Realty

    Bought with:

    Melanie Adams, S52952

    Coldwell Banker Smith Home Rltrs-OS

    Source: MLS United,MLS#: 4051104

    Facts & features

    Interior

    Bedrooms & bathrooms
    • Bedrooms: 3
    • Bathrooms: 3
    • Full bathrooms: 2
    • 1/2 bathrooms: 1
    Heating
    • Central, Electric, Natural Gas
    Cooling
    • Central Air, Gas, Multi Units
    Appliances
    • Included: Built-In Gas Range, Disposal, Gas Cooktop, Range Hood, Refrigerator
    • Laundry: Laundry Room, Main Level
    Features
    • Breakfast Bar, Built-in Features, Ceiling Fan(s), Crown Molding, Double Vanity, Elevator, Entrance Foyer, Granite Counters, High Ceilings, High Speed Internet, Pantry, Primary Downstairs, Storage, Walk-In Closet(s)
    • Flooring: Brick, Carpet, Ceramic Tile, Hardwood, Wood
    • Doors: French Doors
    • Windows: Double Pane Windows
    • Has fireplace: Yes
    • Fireplace features: Gas Starter, Great Room
    Interior area
    • Total structure area: 2,671
    • Total interior livable area: 2,671 sqft

    Property

    Parking
    • Total spaces: 5
    • Parking features: Covered, Driveway, On Site, Storage, Direct Access, Concrete
    • Garage spaces: 5
    • Carport spaces: 4
    • Covered spaces: 9
    • Has uncovered spaces: Yes
    Features
    • Levels: Two
    • Stories: 2
    • Patio & porch: Front Porch, Patio, Porch, Rear Porch, Slab
    • Exterior features: Dock, Elevator, Lighting, Private Yard
    • Has view: Yes
    • Waterfront features: River Front
    Lot
    • Size: 1.02 Acres
    • Dimensions: 146 x 332 x 155 x 289
    • Features: City Lot, Near Golf Course, Views, Wooded
    Details
    • Additional structures: Boat House
    • Parcel number: 1408d02004.012

    Construction

    Type & style
    • Home type: SingleFamily
    • Architectural style: Traditional
    • Property subtype: Residential, Single Family Residence
    Materials
    • Cement Siding
    • Foundation: Pilings/Steel/Wood
    • Roof: Architectural Shingles
    Condition
    • New construction: No
    • Year built: 2002

    Utilities & green energy

    • Sewer: Public Sewer
    • Water: Public
    • Utilities for property: Cable Available, Electricity Connected, Natural Gas Connected, Sewer Connected, Water Connected, Underground Utilities

    Community & neighborhood

    Security
    • Security features: Closed Circuit Camera(s), Gated Community, Security Lights, Smoke Detector(s)
    Community
    • Community features: Biking Trails, Boating, Fishing, Gated, Street Lights
    Location
    • Region: Diberville
    • Subdivision: Riverwalk

    Price history

    DateEventPrice
    7/31/2023Sold--
    Source: MLS United #4051104 Report a problem
    6/29/2023Pending sale$600,000$225/sqft
    Source: MLS United #4051104 Report a problem
    6/21/2023Listed for sale$600,000$225/sqft
    Source: MLS United #4051104 Report a problem

    Public tax history

    YearProperty taxesTax assessment
    2024$2,387 +3.4%$28,511
    2023$2,307 -0.6%$28,511
    2022$2,322 -0.4%$28,511 -90%
    2021$2,330 -3.3%$285,112 +2.9%
    2020$2,410 -0.6%$277,114 +900%
    2019$2,425 $27,711
    2018$2,425 -0.8%$27,711
    2017$2,444 $27,711 +5.7%
    2015$2,444 +6.1%$26,221 +43.9%
    2014$2,304 $18,221 -30.5%
    2013-- $26,221
    2012-- --
    2011-- --
    2010-- $27,584
    2009-- --
    2008-- --
    2007-- --
    2005-- --
    2004-- --
    2003-- --

    Find assessor info on the county website

    Neighborhood: 39540

    Nearby schools

    GreatSchools rating
    Schools provided by the listing agent
    • Elementary: D'Iberville
    • Middle: D'Iberville
    • High: D'Iberville

    Source: MLS United. This data may not be complete. We recommend contacting the local school district to confirm school assignments for this home.

    Sell for more on Zillow
    Get a Zillow Showcase℠ listing at no additional cost and you could sell for .
    $606,500
    2% more
    +$12,130
    With Zillow Showcase(estimated)
    $618,630