Skip main navigation
Sold for $230,000
  • $230,000

    4000 Gypsy Ln Unit 332, Philadelphia, PA 19129

    2beds
    1,054sqft
    Condominium
    Built in 1970
    -- sqft lot
    $231,600 Zestimate®
    $218/sqft
    $1,912 Estimated rent

    Home value

    $231,600

    $215,000 - $248,000

    $1,912/mo

    Zestimate® history
    Loading
    Loading...

    Owner options

    List your home for rent

    $1,912/mo

    Rent Zestimate®

    Find your next renter with Zillow Rental Manager. Plus, with online applications, you can quickly screen prospective tenants – for free.

    Learn more

    $1,912/mo

    Rent Zestimate®

    Refinance and save

    $1,524/mo

    Est. payment

    Refinancing to a lower rate could help reduce your monthly payments and save thousands over the life of the loan.

    See today's rates

    $1,524/mo

    Est. payment

    Explore your selling options

    Work with a Zillow partner agent

    Leverage their expertise and Zillow's premium Showcase listings to get your home seen by more buyers.

    Get started

    List with your own agent

    Get your home in front of millions of buyers by listing it on Zillow.

    Learn how to do it

    Sell it yourself

    Take full control of how buyers see your home on Zillow by listing For Sale by Owner (FSBO).

    List your home

    What's special

    Gated communityIn-ground poolOverlooks the poolTennis courtsGuarded entranceSpacious and sunnyPantry for storage
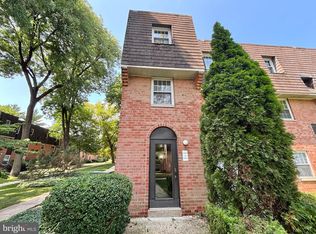
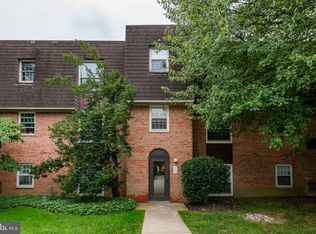
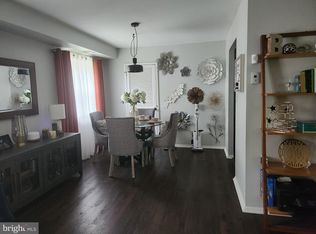
    Spacious and sunny, this charming 2 bedroom, 2 bath - 3rd floor condo is strategically located in the park-like setting of the beautiful Gypsy Lane Condominiums. This pet friendly condo overlooks the pool and has beautiful woodland views. Enter directly into the open concept living room and dining room. The kitchen offers plenty of space for meal preparation plus a pantry for storage. Both bedrooms and bathrooms are located on the other side of the condo. Walk down the hall and you'll find the first bedroom to left. It has a large closet and a nice size window which provide tons of natural light. The laundry area and updated hall bath are located across the hall just steps away. The master bedroom has a large walk in closet and two nice size windows which provide abundant natural light. The master bedroom also includes a private bath with an updated vanity top with a double sink and a walk-in shower. Fabulous location! Easy access to Kelly Drive, 76 and other major highways, Manayunk, Chestnut Hill, shopping, restaurants, nightlife, trails and bike paths. This gated community includes a guarded entrance, tennis courts, gym and in-ground pool.

    Zillow last checked:

    Listing updated:

    Listed by:

    Tom Higgins 215-275-0591,

    Keller Williams Real Estate-Blue Bell,

    Co-Listing Agent: Ronan Higgins 484-431-0611,

    Keller Williams Real Estate-Blue Bell

    Bought with:

    Peter Tran, RB-0002621

    Premier Realty Inc

    Source: Bright MLS,MLS#: PAPH2577070MLS Logo

    Facts & features

    Interior

    Bedrooms & bathrooms
    • Bedrooms: 2
    • Bathrooms: 2
    • Full bathrooms: 2
    • Main level bathrooms: 2
    • Main level bedrooms: 2
    Basement
    • Area: 0
    Heating
    • Forced Air, Natural Gas
    Cooling
    • Central Air, Electric
    Appliances
    • Included: Electric Water Heater
    • Laundry: Dryer In Unit, Has Laundry, In Unit
    Features
    • Has basement: No
    • Has fireplace: No
    Interior area
    • Total structure area: 1,054
    • Total interior livable area: 1,054 sqft
    • Finished area above ground: 1,054
    • Finished area below ground: 0

    Property

    Parking
    • Total spaces: 2
    • Parking features: Free, Lighted, Paved, Off Street, Parking Lot
    Accessibility
    • Accessibility features: None
    Features
    • Levels: One
    • Stories: 1
    • Pool features: Community
    Details
    • Additional structures: Above Grade, Below Grade
    • Parcel number: 888210207
    • Zoning: RM2
    • Special conditions: Standard

    Construction

    Type & style
    • Home type: Condo
    • Architectural style: Traditional
    • Property subtype: Condominium
    • Attached to another structure: Yes
    Materials
    • Masonry
    Condition
    • New construction: No
    • Year built: 1970

    Utilities & green energy

    • Sewer: Public Sewer
    • Water: Public

    Community & HOA

    Community
    • Features: Pool
    • Condo and coop fee: $531 monthly
    • Subdivision: Gypsy Lane Condos
    HOA
    • Has HOA: No
    • Amenities included: Clubhouse, Fitness Center, Pool
    • Services included: Cable TV, Common Area Maintenance, Maintenance Structure, Road Maintenance, Sewer, Trash, Water
    • HOA name: Gypsy Lane Homeowners Association
    Location
    • Region: Philadelphia
    • Municipality: PHILADELPHIA

    Financial & listing details

    • Price per square foot: $218/sqft
    • Tax assessed value: $199,600
    • Annual tax amount: $2,794
    • Date on market: 2/12/2026
    • Listing agreement: Exclusive Right To Sell
    • Listing terms: Cash,Conventional
    • Ownership: Fee Simple

    Price history

    DateEventPrice
    3/13/2026Sold$230,000-2.1%$218/sqft
    Source: Bright MLS #PAPH2577070 Report a problem
    3/3/2026Pending sale$235,000$223/sqft
    Source: Bright MLS #PAPH2577070 Report a problem
    2/17/2026Contingent$235,000$223/sqft
    Source: Bright MLS #PAPH2577070 Report a problem
    2/12/2026Listed for sale$235,000+27%$223/sqft
    Source: Bright MLS #PAPH2577070 Report a problem
    1/7/2021Sold$185,000-2.1%$176/sqft
    Source: Agent Provided Report a problem
    10/25/2020Pending sale$189,000$179/sqft
    Source: Coldwell Banker Preferred - Wayne #PAPH943772 Report a problem
    10/9/2020Listing removed$1,550$1/sqft
    Source: Coldwell Banker Preferred - Wayne #PAPH923944 Report a problem
    10/9/2020Listed for sale$189,000+18.9%$179/sqft
    Source: Coldwell Banker Preferred - Wayne #PAPH943772 Report a problem
    9/16/2020Price change$1,550-2.8%$1/sqft
    Source: Coldwell Banker Preferred - Wayne #PAPH923944 Report a problem
    8/11/2020Listed for rent$1,595$2/sqft
    Source: Coldwell Banker Preferred - Wayne #PAPH923944 Report a problem
    1/20/2017Listing removed$159,000$151/sqft
    Source: BHHS Fox & Roach-Collegeville #6902579 Report a problem
    12/17/2016Listed for sale$159,000+13.7%$151/sqft
    Source: BHHS Fox & Roach-Collegeville #6902579 Report a problem
    10/9/2015Listing removed$139,900$133/sqft
    Source: Keller Williams - Blue Bell #6438323 Report a problem
    8/11/2015Price change$139,900-1.5%$133/sqft
    Source: Keller Williams - Blue Bell #6438323 Report a problem
    7/18/2015Price change$142,000-2.1%$135/sqft
    Source: Keller Williams - Blue Bell #6438323 Report a problem
    6/15/2015Price change$145,000+11.5%$138/sqft
    Source: Keller Williams - Blue Bell #6438323 Report a problem
    3/28/2015Price change$130,000-3.7%$123/sqft
    Source: Keller Williams Real Estate- Blue Bell #6438323 Report a problem
    12/7/2014Price change$135,000-6.9%$128/sqft
    Source: Keller Williams Real Estate- Blue Bell #6438323 Report a problem
    9/25/2014Price change$145,000+3.6%$138/sqft
    Source: Keller Williams Real Estate- Blue Bell #6438323 Report a problem
    8/9/2014Listed for sale$139,900+10.2%$133/sqft
    Source: Keller Williams Real Estate- Blue Bell #6438323 Report a problem
    8/19/2013Sold$127,000$120/sqft
    Source: Agent Provided Report a problem

    Public tax history

    Tax history is unavailable.

    Neighborhood: East Falls

    Nearby schools

    GreatSchools rating
    Schools provided by the listing agent
    • District: The School District Of Philadelphia

    Source: Bright MLS. This data may not be complete. We recommend contacting the local school district to confirm school assignments for this home.

    Get a cash offer in 3 minutes
    Find out how much your home could sell for in as little as 3 minutes with a no-obligation cash offer.
    Estimated market value
    $231,600
    Get a cash offer in 3 minutes
    Find out how much your home could sell for in as little as 3 minutes with a no-obligation cash offer.
    Estimated market value
    $231,600