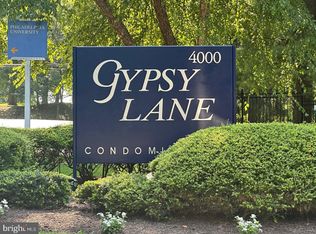
Welcome to comfort and convenience in a serene, park-like setting at 4000 Gypsy Lane, Unit 529! Located in the desirable, gated Gypsy Lane Condominiums just above Lincoln Drive, this beautifully updated 2-bedroom, 2-bath Corner unit offers peaceful living surrounded by nature, yet just minutes from Center City. Step into a bright and spacious living room featuring freshly refinished original parquet floors, recessed lighting, and a cozy fireplace. The open layout flows into the dining area and a stylish kitchen, with its rare kitchen window, is equipped with brand-new stainless steel appliances. The private bedroom wing offers brand-new flooring throughout, a full hall bathroom, linen closet, and in-unit laundry with a new washer and dryer plus a large storage closet. The expansive primary suite includes a walk-in closet and a newly renovated en-suite bathroom with a sleek walk-in shower. The second bedroom also features generous space and a triple-wide closet for extra storage. Freshly painted from top to bottom, this turnkey home is ready for you to move in and enjoy. Gypsy Lane residents enjoy top-notch amenities including a swimming pool, fitness center, tennis courts, and the charming Pagoda gathering space. This unit has the added convenience of being close to parking, perfect for easy unloading. Just steps from the Wissahickon trails and minutes to public transit, Kelly Drive, City Ave, Manayunk, and major highways- this location offers the best of nature and city access. Don’t miss this opportunity to own a stylish, low-maintenance home in one of Philadelphia’s most scenic gated communities. Schedule your private tour today!
Sold for $245,000
Zillow last checked:
Listing updated:
Bought with:
Jennifer Dinatally, RS250535
United Real Estate Strive 212
Ms. Brenna Barkasi, RS332329
United Real Estate Strive 212
Source: Bright MLS,MLS#: PAPH2505054
Price history
| Date | Event | Price |
|---|---|---|
| 2/26/2026 | Sold | $245,000-7.5%$232/sqft |
Source:  Bright MLS #PAPH2505054 Report a problem Bright MLS #PAPH2505054 Report a problem | ||
| 2/23/2026 | Pending sale | $265,000$251/sqft |
Source: Bright MLS #PAPH2505054 Report a problem | ||
| 1/29/2026 | Contingent | $265,000$251/sqft |
Source: Bright MLS #PAPH2505054 Report a problem | ||
| 9/13/2025 | Price change | $265,000-4%$251/sqft |
Source: Bright MLS #PAPH2505054 Report a problem | ||
| 9/3/2025 | Listed for sale | $275,999$262/sqft |
Source: Bright MLS #PAPH2505054 Report a problem | ||
| 8/27/2025 | Contingent | $275,999$262/sqft |
Source: Bright MLS #PAPH2505054 Report a problem | ||
| 6/28/2025 | Listed for sale | $275,999$262/sqft |
Source: Bright MLS #PAPH2505054 Report a problem | ||
| 4/7/2022 | Listing removed | -- |
Source: Zillow Rental Manager Report a problem | ||
| 3/7/2022 | Listed for rent | $1,650+6.5%$2/sqft |
Source: Zillow Rental Manager Report a problem | ||
| 3/4/2021 | Listing removed | -- |
Source: Owner Report a problem | ||
| 4/16/2020 | Listing removed | $1,550$1/sqft |
Source: Owner Report a problem | ||
| 1/31/2020 | Listed for rent | $1,550+3.3%$1/sqft |
Source: Owner Report a problem | ||
| 5/10/2017 | Listing removed | $1,500$1/sqft |
Source: Owner Report a problem | ||
| 4/21/2017 | Listed for rent | $1,500$1/sqft |
Source: Owner Report a problem | ||
Nearby homes
Get a cash offer in 3 minutes
Find out how much your home could sell for in as little as 3 minutes with a no-obligation cash offer.
Estimated market value
$246,400
