Skip main navigation
Off market
  • $570,800

    4000 Hiddenwell Ln, Chester, VA 23831

    5beds
    3,552sqft
    Detached
    Built in 2015
    0.43 Acres Lot
    $570,800 Zestimate®
    $161/sqft
    $3,500 Estimated rent

    Home value

    $570,800

    $542,000 - $599,000

    $3,500/mo

    Zestimate® history
    Loading
    Loading...

    Owner options

    List your home for rent

    $3,500/mo

    Rent Zestimate®

    Find your next renter with Zillow Rental Manager. Plus, with online applications, you can quickly screen prospective tenants – for free.

    Learn more

    $3,500/mo

    Rent Zestimate®

    Refinance and save

    $3,470/mo

    Est. payment

    Refinancing to a lower rate could help reduce your monthly payments and save thousands over the life of the loan.

    See today's rates

    $3,470/mo

    Est. payment

    Explore your selling options

    Work with a Zillow partner agent

    Leverage their expertise and Zillow's premium Showcase listings to get your home seen by more buyers.

    Get started

    List with your own agent

    Get your home in front of millions of buyers by listing it on Zillow.

    Learn how to do it

    Sell it yourself

    Take full control of how buyers see your home on Zillow by listing For Sale by Owner (FSBO).

    List your home

    What's special

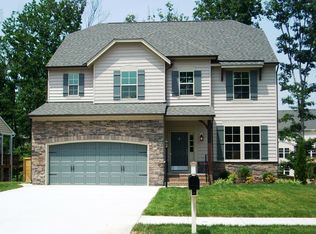
    DROP-DEAD GORGEOUS and BETTER THAN NEW!!! Upgrades galore + warm touches will make you instantly fall in love & feel at home! FIRST FLOOR MASTER w/huge beautiful tiled shower. DREAM CLOSET by Closet Factory is 14'8 x 9'6! 1st floor laundry + separate DROP ZONE w/bench & storage by garage. So much work space in kitchen, ISLAND w/seating, GRANITE, SS apps, tile b/s + 9'x6' WALK-IN PANTRY! Kitchen opens to family room w/GAS FP. French doors & transom lead to formal dining. Gleaming hardwood floors in all entertaining areas + beautiful trim work throughout 1st floor. Big LOFT upstairs + 4 spacious BRs, including 2nd MASTER w/tub/shower. 18x17 BR is great for MEDIA ROOM. Easy-access WALK-IN ATTIC + additional storage in pull-down attic. Nice deck overlooks private 6' FENCED REAR YARD. Store tools/toys in oversized DETACHED SHED. Garage is insulated. Open, bright, spacious and top-of-the-line finishes - this home is AMAZING!

    This property is not currently displayed as for sale or rent on Zillow. This may be different from what's on other websites or public sources.

    Facts & features

    Interior

    Bedrooms & bathrooms
    • Bedrooms: 5
    • Bathrooms: 4
    • Full bathrooms: 3
    • 1/2 bathrooms: 1
    Heating
    • Forced air, Gas
    Cooling
    • Central
    Appliances
    • Included: Dishwasher, Microwave
    Features
    • Flooring: Hardwood
    • Basement: None
    • Attic: Pull Down, Walk-In
    • Has fireplace: Yes
    Interior area
    • Total interior livable area: 3,552 sqft

    Property

    Parking
    • Parking features: Garage - Attached
    Features
    • Exterior features: Other
    Lot
    • Size: 0.43 Acres
    Details
    • Parcel number: 792641943300000

    Construction

    Type & style
    • Home type: SingleFamily
    • Property subtype: Detached
    Materials
    • Wood
    • Roof: Composition
    Condition
    • Year built: 2015

    Utilities & green energy

    • Sewer: Public Sewer

    Community & HOA

    HOA
    • Has HOA: Yes
    • HOA fee: $25 monthly
    Location
    • Region: Chester

    Financial & listing details

    • Price per square foot: $161/sqft
    • Tax assessed value: $539,300
    • Annual tax amount: $4,800

    Price history

    DateEventPrice
    3/14/2019Sold$390,000-2.5%$110/sqft
    Source: CVRMLS #1900539 Report a problem
    12/14/2018Listing removed$400,000$113/sqft
    Source: RE/MAX COMMONWEALTH #1831800 Report a problem
    12/4/2018Listed for sale$400,000$113/sqft
    Source: RE/MAX Commonwealth #1831800 Report a problem
    12/4/2018Pending sale$400,000$113/sqft
    Source: RE/MAX Commonwealth #1831800 Report a problem
    11/13/2018Pending sale$400,000$113/sqft
    Source: RE/MAX COMMONWEALTH #1831800 Report a problem
    9/6/2018Listed for sale$400,000+9.9%$113/sqft
    Source: RE/MAX Commonwealth #1831800 Report a problem
    3/8/2016Sold$364,050$102/sqft
    Source: CVRMLS #1519282 Report a problem

    Public tax history

    YearProperty taxesTax assessment
    2025$4,800 +3.1%$539,300 +4.2%
    2024$4,657 +4.7%$517,400 +5.9%
    2023$4,448 +4.1%$488,800 +5.3%
    2022$4,272 +11%$464,400 +14.6%
    2021$3,849 +3%$405,200 +3%
    2020$3,737 +2.3%$393,400 +2.3%
    2019$3,653 -1.4%$384,500
    2018$3,703 -2.1%$384,500
    2017$3,782 $384,500 -1.8%
    2016$3,782 +425.3%$391,400 +421.9%
    2015$720 $75,000
    2014-- --
    Find assessor info on the county website

    Neighborhood: 23831

    Nearby schools

    GreatSchools rating
    Schools provided by the listing agent
    • Elementary: Harrowgate
    • Middle: Carver
    • High: Thomas Dale

    Source: The MLS. This data may not be complete. We recommend contacting the local school district to confirm school assignments for this home.

    Get a cash offer in 3 minutes
    Find out how much your home could sell for in as little as 3 minutes with a no-obligation cash offer.
    Estimated market value
    $570,800
    Get a cash offer in 3 minutes
    Find out how much your home could sell for in as little as 3 minutes with a no-obligation cash offer.
    Estimated market value
    $570,800