Skip main navigation
Sold for $425,000
  • $425,000

    4001 Hiddenwell Ln, Chester, VA 23831

    3beds
    2,118sqft
    Single Family Residence
    Built in 2019
    0.36 Acres Lot
    $450,800 Zestimate®
    $201/sqft
    $2,804 Estimated rent

    Home value

    $450,800

    $428,000 - $473,000

    $2,804/mo

    Zestimate® history
    Loading
    Loading...

    Owner options

    List your home for rent

    $2,804/mo

    Rent Zestimate®

    Find your next renter with Zillow Rental Manager. Plus, with online applications, you can quickly screen prospective tenants – for free.

    Learn more

    $2,804/mo

    Rent Zestimate®

    Refinance and save

    $2,630/mo

    Est. payment

    Refinancing to a lower rate could help reduce your monthly payments and save thousands over the life of the loan.

    See today's rates

    $2,630/mo

    Est. payment

    Explore your selling options

    Work with a Zillow partner agent

    Leverage their expertise and Zillow's premium Showcase listings to get your home seen by more buyers.

    Get started

    List with your own agent

    Get your home in front of millions of buyers by listing it on Zillow.

    Learn how to do it

    Sell it yourself

    Take full control of how buyers see your home on Zillow by listing For Sale by Owner (FSBO).

    List your home

    What's special

    Separate office spaceImmaculate landscapingGenerous islandOpen floor planWell-appointed kitchenEasy-care vinyl sidingNew laminate flooring
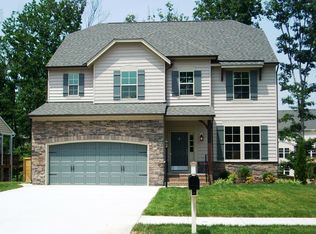
    Welcome to this exquisite home built by HHHunt in 2019. It boasts 3 bedrooms and 2 ½ baths and an office. Step inside to discover 9' ceilings on the 1st floor, creating an open and spacious ambiance throughout. The well-appointed kitchen features a generous island and stunning granite countertops. The open floor plan seamlessly integrates with the entertainment center, complete with matching cabinetry for a cohesive aesthetic. As you explore the home, you'll notice the new carpet and new laminate flooring. Additionally, a separate office space awaits downstairs, providing a private area for work or study. Upstairs, you'll find a large open landing that can be used as a second living area. This home is designed for low maintenance and energy efficiency, featuring easy-care vinyl siding, a 30-year dimensional shingle roof, and a 2-car garage with a concrete driveway. Nestled within the tranquil WELLSPRING VILLAGE community, this property sits on 1/3 acre with a fenced-in back yard and immaculate landscaping. Residents enjoy effortless access to I-288 and I-95. Don't miss the opportunity to own this remarkable home that seamlessly combines elegance, functionality, and convenience.

    Zillow last checked:

    Listing updated:

    Listed by:

    Amy Beem 804-516-1007,

    Samson Properties

    Bought with:

    Amber Machado, 0225245744

    River City Elite Properties

    Source: CVRMLS,MLS#: 2315633MLS LogoOriginating MLS: Central Virginia Regional MLS

    Facts & features

    Interior

    Bedrooms & bathrooms
    • Bedrooms: 3
    • Bathrooms: 3
    • Full bathrooms: 2
    • 1/2 bathrooms: 1
    Other
    • Description: Tub & Shower
    • Level: Second
    Half bath
    • Level: First
    Heating
    • Forced Air, Natural Gas
    Cooling
    • Central Air
    Appliances
    • Included: Dishwasher, Gas Cooking, Gas Water Heater, Oven, Refrigerator, Stove
    Features
    • Bookcases, Built-in Features, Granite Counters, High Ceilings, Bath in Primary Bedroom, Pantry, Recessed Lighting
    • Flooring: Laminate, Partially Carpeted
    • Basement: Crawl Space
    • Attic: Pull Down Stairs
    Interior area
    • Total interior livable area: 2,118 sqft
    • Finished area above ground: 2,118

    Property

    Parking
    • Total spaces: 2
    • Parking features: Attached, Direct Access, Driveway, Garage, Off Street, Paved
    • Attached garage spaces: 2
    • Has uncovered spaces: Yes
    Features
    • Levels: Two
    • Stories: 2
    • Patio & porch: Deck
    • Exterior features: Paved Driveway
    • Pool features: None
    • Fencing: Back Yard,Fenced,Privacy
    Lot
    • Size: 0.36 Acres
    • Features: Cul-De-Sac
    Details
    • Parcel number: 792641832800000
    • Zoning description: R12

    Construction

    Type & style
    • Home type: SingleFamily
    • Architectural style: Two Story
    • Property subtype: Single Family Residence
    Materials
    • Brick, Frame, Vinyl Siding
    • Roof: Shingle
    Condition
    • Resale
    • New construction: No
    • Year built: 2019

    Utilities & green energy

    • Sewer: Public Sewer
    • Water: Public

    Community & neighborhood

    Community
    • Community features: Common Grounds/Area, Home Owners Association
    Location
    • Region: Chester
    • Subdivision: Wellspring

    HOA & financial

    HOA
    • Has HOA: Yes
    • HOA fee: $125 quarterly
    • Services included: Association Management

    Other

    Other facts
    • Ownership: Individuals
    • Ownership type: Sole Proprietor

    Price history

    DateEventPrice
    8/11/2023Sold$425,000$201/sqft
    Source: CVRMLS #2315633 Report a problem
    7/9/2023Pending sale$425,000$201/sqft
    Source: CVRMLS #2315633 Report a problem
    7/2/2023Listed for sale$425,000+44.1%$201/sqft
    Source: CVRMLS #2315633 Report a problem
    5/20/2019Sold$294,990$139/sqft
    Source: CVRMLS #1840715 Report a problem
    4/3/2019Price change$294,990-4.2%$139/sqft
    Source: HHHunt Homes Report a problem
    12/20/2018Listed for sale$307,990+4.8%$145/sqft
    Source: HHHunt Homes Report a problem
    2/17/2017Listing removed$293,950$139/sqft
    Source: HHHunt Realty Inc #1703257 Report a problem
    10/26/2016Listed for sale$293,950$139/sqft
    Source: HHHunt Realty Inc #1636027 Report a problem

    Public tax history

    YearProperty taxesTax assessment
    2025$3,410 +0.1%$383,200 +1.2%
    2024$3,408 +9.1%$378,700 +10.3%
    2023$3,123 +2.5%$343,200 +3.7%
    2022$3,046 +10.1%$331,100 +13.7%
    2021$2,767 +2.8%$291,300 +2.8%
    2020$2,693 +278%$283,500 -18.7%
    2019$713 $348,600 +364.8%
    2018$713 -1%$75,000
    2017$720 $75,000
    2016$720 $75,000
    2015$720 $75,000
    2014-- --

    Find assessor info on the county website

    Neighborhood: 23831

    Nearby schools

    GreatSchools rating
    Schools provided by the listing agent
    • Elementary: Harrowgate
    • Middle: Carver
    • High: Thomas Dale

    Source: CVRMLS. This data may not be complete. We recommend contacting the local school district to confirm school assignments for this home.

    Get a cash offer in 3 minutes
    Find out how much your home could sell for in as little as 3 minutes with a no-obligation cash offer.
    Estimated market value
    $450,800
    Get a cash offer in 3 minutes
    Find out how much your home could sell for in as little as 3 minutes with a no-obligation cash offer.
    Estimated market value
    $450,800