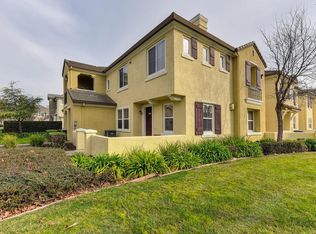
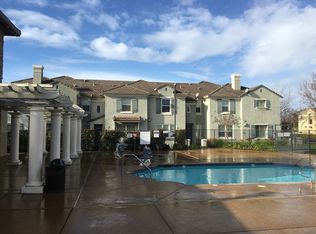
Welcome to the desirable Carriage Condominiums in North Natomas! This well-maintained 3-bedroom, 2.5-bathroom condo​ with over 1,500 square feet is the home you will love coming home to! Cool off in the sparkling community pool or soak your stress away in the jacuzzi then take a walk across the street to enjoy beautiful Linden Park​!, ​Your condo is conveniently located to dining, shopping, coffee shops​ along with having easy freeway access to I-80 and I-5! The ​low HOA fees ​also cover water,​ sewer, garbage, landscaping, roof maintenance, building exterior, and flood insurance. Additionally, there are no rental restrictions, making this property ideal for both homeowners and investors​! Inside, the open kitchen layout features granite countertops and overlooks the dining and family areas. The primary bedroom en-suite includes a walk-in closet, shower, and dual sinks. Additional highlights include a spacious 2-car garage, new carpeting in the bedrooms, refinished hardwood stairs and upstairs landing, and tile flooring throughout the great room. Truly a must see!
Active
$380,000
4000 Innovator Dr Unit 22105, Sacramento, CA 95834
3beds
1,522sqft
:
Get pre-qualified$2,974/mo
Condominium
Built in 2007
-- sqft lot
$380,800 Zestimate®
$250/sqft
$404/mo HOA
What's special
Primary bedroom en-suiteSparkling community poolGranite countertopsOpen kitchen layoutWalk-in closet
- 3 days |
- 318 |
- 9 |
Zillow last checked:
Listing updated:
Listed by:
Edward Kroesing DRE #01727486 916-825-6909,
Realty ONE Group Complete,
Elissa Nakagawara DRE #01271463 916-704-3716,
Realty One Group Complete
Source: MetroList Services of CA,MLS#: 226094954Originating MLS: MetroList Services, Inc.
Facts & features
Interior
Bedrooms & bathrooms
- Bedrooms: 3
- Bathrooms: 3
- Full bathrooms: 2
- Partial bathrooms: 1
Primary bathroom
- Features: Shower Stall(s), Double Vanity
Dining room
- Features: Dining/Living Combo
Kitchen
- Features: Granite Counters, Kitchen/Family Combo
Heating
- Central
Cooling
- Ceiling Fan(s), Central Air
Appliances
- Included: Free-Standing Gas Range, Gas Water Heater, Ice Maker, Dishwasher, Disposal, Microwave
- Laundry: Laundry Closet, Electric Dryer Hookup, Upper Level
Features
- Flooring: Carpet, Tile, Wood
- Number of fireplaces: 1
- Fireplace features: Living Room, Gas Log
- Common walls with other units/homes: No One Below
Interior area
- Total structure area: 0
- Total interior livable area: 1,522 sqft
Property
Parking
- Total spaces: 2
- Parking features: Side By Side, Garage Door Opener, Garage Faces Rear, Guest
- Garage spaces: 2
Accessibility
- Accessibility features: Grab Bars
Features
- Levels: Two
- Stories: 2
- Entry location: Ground Floor
- Has private pool: Yes
- Pool features: Community
Lot
- Features: Close to Clubhouse, Curb(s)/Gutter(s)
Details
- Parcel number: 22522200300008
- Zoning: EC-65-
- Special conditions: Standard
Construction
Type & style
- Home type: Condo
- Architectural style: Traditional
- Property subtype: Condominium
- Attached to another structure: Yes
Materials
- Stucco, Wood
- Foundation: Concrete
- Roof: Shingle
Condition
- Year built: 2007
Utilities & green energy
- Electric: 220 Volts in Laundry
- Sewer: Public Sewer
- Water: Public, Water District
- Utilities for property: Cable Available, Internet Available, Natural Gas Connected
Community & HOA
HOA
- Has HOA: Yes
- Amenities included: Barbecue, Pool, Spa/Hot Tub
- Services included: Common Areas, Pool, Gas, Sewer, Trash, Water, Maintenance Structure, Maintenance Grounds, Other
- HOA fee: $404 monthly
Location
- Region: Sacramento
Financial & listing details
- Price per square foot: $250/sqft
- Tax assessed value: $360,751
- Annual tax amount: $4,679
- Price range: $380K - $380K
- Date on market: 7/29/2026
Estimated market value
$380,800
$362,000 - $400,000
$2,582/mo
Price history
| Date | Event | Price |
|---|---|---|
| 7/29/2026 | Listed for sale | $380,000-2.6%$250/sqft |
Source: MetroList Services of CA #226094954 Report a problem | ||
| 7/28/2026 | Listing removed | $390,000$256/sqft |
Source: MetroList Services of CA #226050487 Report a problem | ||
| 7/2/2026 | Price change | $390,000-1.3%$256/sqft |
Source: MetroList Services of CA #226050487 Report a problem | ||
| 5/7/2026 | Listed for sale | $395,000+46.6%$260/sqft |
Source: MetroList Services of CA #226050487 Report a problem | ||
| 5/31/2007 | Sold | $269,500$177/sqft |
Source: Agent Provided Report a problem | ||
Public tax history
| Year | Property taxes | Tax assessment |
|---|---|---|
| 2025 | $4,679 -3.9% | $360,751 +2% |
| 2024 | $4,868 +5.6% | $353,678 +2% |
| 2023 | $4,611 +1.9% | $346,744 +2% |
| 2022 | $4,523 +10.9% | $339,946 +15.4% |
| 2021 | $4,077 +12% | $294,664 +15% |
| 2020 | $3,641 +4% | $256,230 +4% |
| 2019 | $3,502 +3.8% | $246,376 +3% |
| 2018 | $3,375 +4.5% | $239,200 +4% |
| 2017 | $3,230 +7.9% | $230,000 +9.5% |
| 2016 | $2,995 +5.1% | $210,000 -17.1% |
| 2015 | $2,848 -13.8% | $253,334 +5% |
| 2014 | $3,305 | $241,270 +29% |
| 2013 | -- | $187,031 +19% |
| 2012 | -- | $157,170 -44.2% |
| 2011 | -- | $281,589 +0.8% |
| 2010 | -- | $279,485 +1.8% |
| 2008 | -- | $274,657 +1019% |
| 2007 | -- | $24,544 |
Find assessor info on the county website
Monthly payment
Est. payment
Payment breakdown
Explore the cost of this home by adjusting the details. Changes won't be saved.Climate risks
Neighborhood: Natomas Crossing
Nearby schools
GreatSchools rating
- 4/10Natomas Park Elementary SchoolGrades: K-5Distance: 1.3 mi
- 2/10Natomas Middle SchoolGrades: 6-8Distance: 2 mi
- 7/10Inderkum High SchoolGrades: 9-12Distance: 1.2 mi
- $381,5003 bd3 ba1.5k sqft4000 Innovator Dr UNIT 3103, Sacramento, CA 95834Off Market
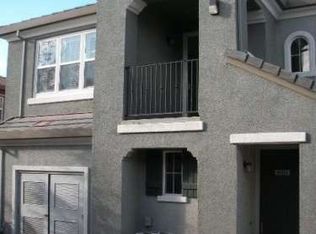
- $291,6002 bd2 ba1k sqft4000 Innovator Dr UNIT 2101, Sacramento, CA 95834Off Market
- $362,7003 bd2 ba1.5k sqft4000 Innovator Dr UNIT 8106, Sacramento, CA 95834Off Market
- $335,6002 bd2 ba1.1k sqft4000 Innovator Dr UNIT 7101, Sacramento, CA 95834Off Market
- $376,9003 bd2 ba1.5k sqft4000 Innovator Dr UNIT 7103, Sacramento, CA 95834Off Market
- $382,9003 bd2 ba1.5k sqft4000 Innovator Dr UNIT 7105, Sacramento, CA 95834Off Market
- $313,1002 bd2 ba1.1k sqft4000 Innovator Dr UNIT 8101, Sacramento, CA 95834Off Market
- $338,1002 bd2 ba1.1k sqft4000 Innovator Dr UNIT 1101, Sacramento, CA 95834Off Market
- $395,0003 bd3 ba1.5k sqft4000 Innovator Dr UNIT 1102, Sacramento, CA 95834Sold
A local agent can set up tours, give advice and negotiate with sellers.
Similar homes
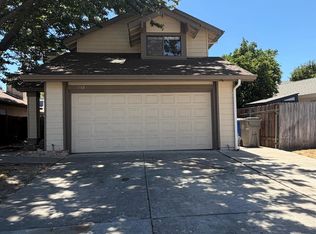
- $430,0003 bd3 ba1.4k sqft1188 Rio Royal Way, Sacramento, CA 95834For Sale
 MLS ID #226088783, Haime Martinez. MetroList Services of CA
 - $425,0003 bd3 ba1.5k sqft425 Regatta Ln APT 103, West Sacramento, CA 95605For Sale
 MLS ID #226094886, Praveen Gupta. MetroList Services of CA
 - $429,9993 bd3 ba1.2k sqft3790 E Commerce Way, Sacramento, CA 95834For Sale
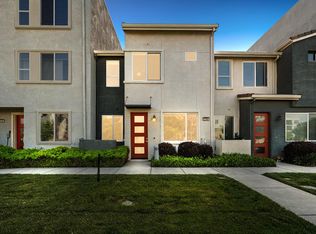 MLS ID #226042485, Andrea Florez. MetroList Services of CA
 - $269,1003 bd2 ba1k sqft4200 E Commerce Way Unit 2023, Sacramento, CA 95834For Sale
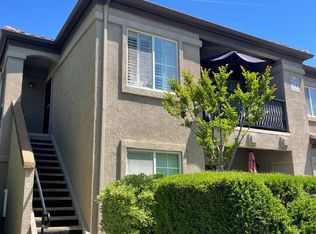 MLS ID #226061374, Orlando Ruiz. MetroList Services of CA
 - $435,0002 bd2 ba1.2k sqft3786 Kos Island Ave, Sacramento, CA 95834For SaleMLS ID #226094226, Rose Lucas. MetroList Services of CA
- $467,9003 bd3 ba1.5k sqft2844 Myotis Dr, Sacramento, CA 95834For SaleMLS ID #226068595, Helen He. MetroList Services of CA
- $399,9003 bd2 ba1.3k sqft220 Bonfield Way, Sacramento, CA 95838For SaleMLS ID #226075766, Shumaila Naveed. MetroList Services of CA
- $270,0002 bd2 ba958 sqft4200 E Commerce Way Unit 1522, Sacramento, CA 95834For SaleMLS ID #226072045, Mimi Vo. MetroList Services of CA
- $540,0003 bd2 ba1.6k sqft1570 Arcola Ave, Sacramento, CA 95835For SaleMLS ID #226094560, Lisa Soltesz. MetroList Services of CA
- $499,0004 bd3 ba1.7k sqft200 Dragonfly Cir, Sacramento, CA 95834For SaleMLS ID #226068081, AJ Chand. MetroList Services of CA
- $375,0003 bd2 ba1.4k sqft7340 Hamden Pl Unit 111, Sacramento, CA 95842For SaleMLS ID #226077666, Jaime Garcia. MetroList Services of CA
- $410,0002 bd2 ba1.7k sqft1275 Milano Dr Unit 4, West Sacramento, CA 95691For SaleMLS ID #226084252, Michelle Wong. MetroList Services of CA
- $499,0003 bd3 ba1.8k sqft3730 Catalan Sea Ave, Sacramento, CA 95834For SaleMLS ID #226036869, Ranjit Kandola. MetroList Services of CA
- $485,0003 bd3 ba1.8k sqft11 Crevalle Pl, Sacramento, CA 95835For SaleMLS ID #226066264, Elise Gumm. MetroList Services of CA
- $350,0002 bd2 ba1.1k sqft4248 Oberon Ave, North Highlands, CA 95660For SaleMLS ID #226094139, Lisa Soltesz. MetroList Services of CA
- $450,0003 bd2 ba1.2k sqft4277 Aubergine Way, Mather, CA 95655For SaleMLS ID #226097312, Saminder Chandhok. MetroList Services of CA
- $475,0003 bd3 ba1.8k sqft3388 Paumanok Way, Sacramento, CA 95835For SaleMLS ID #226056821, Natalie Riggins. MetroList Services of CA
- $495,0003 bd3 ba1.6k sqft3742 Bayou Rd, Sacramento, CA 95835For SaleMLS ID #226025625, Gurprit Hansra. MetroList Services of CA
- $552,0004 bd3 ba1.8k sqft5424 Knotty Pine Way, Sacramento, CA 95835For SaleMLS ID #226075397, Brian Gorban. MetroList Services of CA
- $539,9993 bd2 ba1.6k sqft390 Greg Thatch Cir, Sacramento, CA 95835For SaleMLS ID #226064001, Rohit Rana. MetroList Services of CA
Local buyer's agents are ready to help
