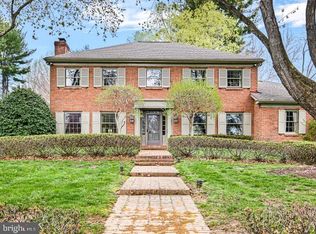
Located at the end of a cul-de-sac on a private drive of nine homes in desirable Greenville, the classic, clean lines of this custom built, traditional style ranch home will allow for multiple decorating styles to shine. Enjoy one floor living with spacious rooms and wonderful natural light. Generous sized foyer leads to formal dining room on the right and opens to the living room with beautiful views out the large picture window at the back of the room. The living room also features a wood burning fireplace. The sunroom was originally an outdoor living space and was enclosed to enhance the livability of the home. A home office can be found adjacent to the sunroom. The family room has built-ins, a brick fireplace and a large sliding glass door that opens to a rear deck overlooking the backyard that is large enough house a pool or tennis court. Large kitchen with breakfast area provides abundant space for reimagining the room to accommodate today's living style. The owners suite and three guest bedrooms with two full baths can be found in a private wing of the home. A walk out finished lower level offers a large recreation room, fifth bedroom and full bath, cedar closet and large unfinished area for storage. Situated on almost two acres providing a country like setting while being less than a mile from Greenville proper for ease in shopping and dining. Additional features include public water, sewer and natural gas.
This property is not currently displayed as for sale or rent on Zillow. This may be different from what's on other websites or public sources.