Skip main navigation
Off market
Street View
  • $1,802,500

    4002 Lakeview Dr, Wilmington, DE 19807

    5beds
    5,249sqft
    SingleFamily
    Built in 1966
    2 Acres Lot
    $1,802,500 Zestimate®
    $343/sqft
    $4,557 Estimated rent

    Home value

    $1,802,500

    $1.53M - $2.14M

    $4,557/mo

    Zestimate® history
    Loading
    Loading...

    Owner options

    List your home for rent

    $4,557/mo

    Rent Zestimate®

    Find your next renter with Zillow Rental Manager. Plus, with online applications, you can quickly screen prospective tenants – for free.

    Learn more

    $4,557/mo

    Rent Zestimate®

    Refinance and save

    $8,642/mo

    Est. payment

    Refinancing to a lower rate could help reduce your monthly payments and save thousands over the life of the loan.

    See today's rates

    $8,642/mo

    Est. payment

    Explore your selling options

    Work with a Zillow partner agent

    Leverage their expertise and Zillow's premium Showcase listings to get your home seen by more buyers.

    Get started

    List with your own agent

    Get your home in front of millions of buyers by listing it on Zillow.

    Learn how to do it

    Sell it yourself

    Take full control of how buyers see your home on Zillow by listing For Sale by Owner (FSBO).

    List your home

    What's special

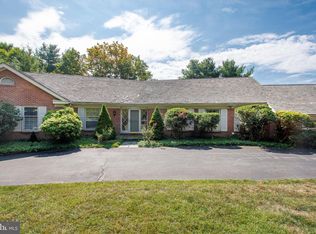
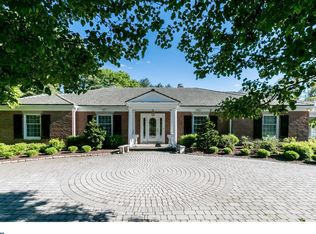
    Visit this home virtually: http://www.vht.com/434064529/IDXS - Rarely available, unique, 5-bedroom, 4 full bath, 3 half bath home in Hillside Farms! The wide, long turned driveway leads you to this brick Cape Cod with a large double door entry that immediately welcomes you home! Upon entry into the large foyer, your eyes are drawn to the wall of windows lining the living room & providing views of the expansive beautiful rear yard. The living room also hosts a custom millwork surround, wood-burning fireplace and has an open flow to the dining room, through which the rear yard can be further enjoyed by entering the screened sun porch through large sliding glass doors. The footprint of the eat-in kitchen is perfect for entertaining and is ready for a few modern upgrades. Corian countertops, a large center island with cooktop, double wall ovens, a warming drawer and a walk-in pantry that runs parallel to the main level laundry room are all special features of the kitchen area in this lovingly maintained home. Entry to the 2-car garage as well as a second back stairway to the upper and lower levels are also located off the kitchen. The main level also offers a private office, with wet bar access, powder room with separate vanity area, a large bedroom with walk-in closet, custom half-walled seating area and full bath, and the spacious master suite, which provides a custom dressing area with built-ins, a specialized vanity, full bath with soaking tub and walk-in shower, and additional views of the rear acreage. The upper level hosts a Jack and Jill suite that is connected by a full bath, a fifth bedroom, the 4th full bath and an abundance of attic storage space for future expansion if needed. In the lower level of this home, in addition to vast storage areas, you will find the walk-out 42'x19' family room with a brick surround, wood burning fireplace, a full bar and 2 powder rooms. The family room walk-out leads you to a slate terrace and walkway, as well as a tucked away large gardener storage area. This home has been meticulously maintained. Wall to wall carpets cover rarely exposed hardwood flooring, 3 Trane, gas furnaces were upgraded in the past 6 years and a Grand Manor 50-year double shingle roof was recently installed. You will not want to miss the opportunity to see this home and dream about making it your own. *This property is being sold as part of an estate and will be sold in "as-is' condition.

    This property is not currently displayed as for sale or rent on Zillow. This may be different from what's on other websites or public sources.
    Facts & features

    Interior

    Bedrooms & bathrooms
    • Bedrooms: 5
    • Bathrooms: 7
    • Full bathrooms: 4
    • 1/2 bathrooms: 3
    Heating
    • Forced air, Gas
    Cooling
    • Central
    Features
    • Flooring: Hardwood
    • Basement: Finished
    • Has fireplace: Yes
    Interior area
    • Total interior livable area: 5,249 sqft

    Property

    Parking
    • Total spaces: 8
    • Parking features: Garage - Attached
    Features
    • Exterior features: Brick
    Lot
    • Size: 2 Acres
    Details
    • Parcel number: 0702600037

    Construction

    Type & style
    • Home type: SingleFamily
    Materials
    • Foundation: Crawl/Raised
    • Roof: Asphalt
    Condition
    • Year built: 1966

    Community & HOA

    Location
    • Region: Wilmington

    Financial & listing details

    • Price per square foot: $343/sqft
    • Tax assessed value: $1,276,200

    Price history

    DateEventPrice
    8/13/2020Sold$757,500-8.2%$144/sqft
    Source: Public Record Report a problem
    7/13/2020Pending sale$825,000$157/sqft
    Source: Patterson-Schwartz Real Estate #DENC501824 Report a problem
    6/29/2020Price change$825,000-2.9%$157/sqft
    Source: Patterson-Schwartz Real Estate #DENC501824 Report a problem
    5/22/2020Listed for sale$850,000$162/sqft
    Source: Patterson-Schwartz Real Estate #DENC501824 Report a problem

    Public tax history

    YearProperty taxesTax assessment
    2025-- $1,276,200 +273.4%
    2024$12,629 +13.4%$341,800
    2023$11,141 -1.2%$341,800
    2022$11,274 +0%$341,800
    2021$11,273 +3.3%$341,800
    2020$10,909 +0.2%$341,800
    2019$10,892 +3.4%$341,800
    2017$10,532 +5.9%$341,800
    2016$9,941 $341,800
    2015$9,941 +7.1%$341,800
    2014$9,283 $341,800
    2013-- $341,800
    2012-- $341,800
    2011-- $341,800
    2010-- $341,800
    2009-- $341,800
    2008-- $341,800
    2007-- $341,800
    2006-- $341,800 +0.5%
    2005-- $340,000
    2004-- $340,000
    2003-- $340,000
    2002-- $340,000
    2001-- $340,000
    Find assessor info on the county website

    Neighborhood: Greenville

    Nearby schools

    GreatSchools rating
    Schools provided by the listing agent
    • District: Red Clay Consolidated

    Source: The MLS. This data may not be complete. We recommend contacting the local school district to confirm school assignments for this home.

    Get a cash offer in 3 minutes
    Find out how much your home could sell for in as little as 3 minutes with a no-obligation cash offer.
    Estimated market value
    $1,802,500
    Get a cash offer in 3 minutes
    Find out how much your home could sell for in as little as 3 minutes with a no-obligation cash offer.
    Estimated market value
    $1,802,500