Skip main navigation
Closed
Street View
  • $1,110,000

    4000 McGregor Oaks, Mobile, AL 36608

    4beds
    6,776sqft
    Single Family Residence
    Built in 2001
    0.38 Acres Lot
    $1,330,400 Zestimate®
    $164/sqft
    $4,038 Estimated rent

    Home value

    $1,330,400

    $1.20M - $1.50M

    $4,038/mo

    Zestimate® history
    Loading
    Loading...

    Owner options

    List your home for rent

    $4,038/mo

    Rent Zestimate®

    Find your next renter with Zillow Rental Manager. Plus, with online applications, you can quickly screen prospective tenants – for free.

    Learn more

    $4,038/mo

    Rent Zestimate®

    Refinance and save

    $6,274/mo

    Est. payment

    Refinancing to a lower rate could help reduce your monthly payments and save thousands over the life of the loan.

    See today's rates

    $6,274/mo

    Est. payment

    Explore your selling options

    Work with a Zillow partner agent

    Leverage their expertise and Zillow's premium Showcase listings to get your home seen by more buyers.

    Get started

    List with your own agent

    Get your home in front of millions of buyers by listing it on Zillow.

    Learn how to do it

    Sell it yourself

    Take full control of how buyers see your home on Zillow by listing For Sale by Owner (FSBO).

    List your home

    What's special

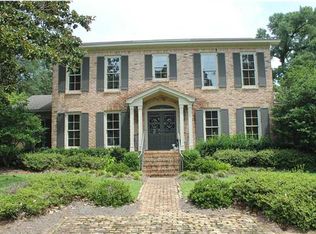
    Located on a quite cul de sac in the Heart of Spring Hill, this magnificent custom-built home featuring 4 bedroom and 4 full/1 half bathrooms, offers everything you could possibly want. Entering the grand foyer, that is flanked by the spacious living and dining rooms, you will be amazed by the towering 12ft. ceilings, exquisite molding, hardwood floors, and gracious sized rooms throughout the house. The family room with fireplace opens to a beautiful sunroom overlooking the covered patio and well-manicured landscaped private backyard. The kitchen is a chef’s delight with ample counter space, cabinetry, tremendous walk-in pantry, high end appliances, with plenty of room for family or friends to gather. Off the kitchen is a full bath, and a large laundry room, with full refrigerator, plenty of cabinetry and counter space, large sink, and a nice size desk area. The downstairs master bedroom with en suite bathroom is absolutely incredible, with features such as, a sitting/tv area, a cozy separate room with a built-in small refrigerator and sink, and 2 large walk-in closets. The bathroom has 2 vanity areas, large walk-in shower, and an oversized jacuzzi tub. The spacious second floor accessed by stairs or elevator, you will find 3 large bedrooms one with ensuite bathroom/ others with connecting jack and jill bathroom, along with a tremendous playroom/office. Other amenities include, remote controlled iron driveway gate, security system, full house generator installed 2022, cedar closet, attached 2 car garage with large storage, just to name a few! Property is in an estate, therefore sale is subject to approval of the probate court. Property to be sold as is where is.

    Zillow last checked:

    Listing updated:

    Listed by:

    Ashley H. Garstecki PHONE:251-342-3200,

    LLB & B Inc.,

    Laura Adams 251-604-0109,

    L L B & B, Inc.

    Bought with:

    Appie O Head, 103597

    LLB & B Inc.

    Stella Jackson, 76255

    LLB & B Inc.

    Source: Baldwin Realtors,MLS#: 356686MLS Logo

    Facts & features

    Interior

    Bedrooms & bathrooms
    • Bedrooms: 4
    • Bathrooms: 5
    • Full bathrooms: 4
    • 1/2 bathrooms: 1
    Heating
    • Heat Pump
    Appliances
    • Included: Cooktop, Disposal, Microwave, Dishwasher, Refrigerator
    Features
    • Ceiling Fan(s), High Ceilings, Private Elevator
    • Flooring: Wood, Natural Stone
    • Number of fireplaces: 1
    • Fireplace features: Gas Log, Family Room
    Interior area
    • Total interior livable area: 6,776 sqft

    Property

    Parking
    • Parking features: Attached, Double Garage, Garage Door Opener
    • Has garage: Yes
    Features
    • Stories: 2
    • Patio & porch: Rear Porch, Covered Patio
    • Exterior features: Irrigation Sprinkler
    • Pool features: None
    • Has view: Yes
    • View description: None/Not Applicable
    • Waterfront features: No Waterfront
    Lot
    • Size: 0.38 Acres
    • Features: Level, Cul-De-Sac, Subdivision, Less Than 1 Acre
    Details
    • Parcel number: 2806144000072003
    • Special conditions: Other/See Remarks
    • Other equipment: Intercom

    Construction

    Type & style
    • Home type: SingleFamily
    • Architectural style: Colonial
    • Property subtype: Single Family Residence
    Materials
    • Roof: Composition Shingle
    Condition
    • Year built: 2001

    Utilities & green energy

    • Utilities for property: Natural Gas Available, Mobile Gas, Sewage City, Alabama Power

    Community & HOA

    Community
    • Features: None
    • Subdivision: Mc Gregor Oaks
    HOA
    • Has HOA: Yes
    • Services included: Association Management
    • HOA fee: $1,100 annually
    Location
    • Region: Mobile

    Financial & listing details

    • Price per square foot: $164/sqft
    • Tax assessed value: $1,217,100
    • Annual tax amount: $7,662
    • Date on market: 1/23/2024
    • Ownership type: Whole Full

    Price history

    DateEventPrice
    4/30/2024Sold$1,110,000-9.4%$164/sqft
    Source: Baldwin Realtors #356686 Report a problem
    2/5/2024Pending sale$1,225,000$181/sqft
    Source: Baldwin Realtors #356686 Report a problem
    1/23/2024Listed for sale$1,225,000+14%$181/sqft
    Source: GCMLS #7328138 Report a problem
    6/16/2022Sold$1,075,000-13.9%$159/sqft
    Source: Public Record Report a problem
    5/18/2022Pending sale$1,249,000$184/sqft
    Source: Owner Report a problem
    2/20/2022Listed for sale$1,249,000$184/sqft
    Source: Owner Report a problem

    Public tax history

    YearProperty taxesTax assessment
    2025$7,662 +8.8%$121,720 -2.1%
    2024$7,045 +2.8%$124,320 +15.2%
    2023$6,853 +25.3%$107,920 +11.6%
    2022$5,469 +5.4%$96,660 +5.3%
    2021$5,190 +1.2%$91,780 +1.2%
    2020$5,129 -5.6%$90,700 -5.5%
    2019$5,431 -0.2%$96,000 +3.2%
    2018$5,441 +2.6%$92,980 -0.8%
    2017$5,303 $93,760 +1.6%
    2016$5,303 -1.6%$92,260 -3.2%
    2013$5,391 -66.4%$95,300 -62.2%
    2010$16,022 +274.6%$252,320 +233.1%
    2003$4,277 $75,760
    2002$4,277 $75,760
    Find assessor info on the county website

    Neighborhood: Parkhill

    Nearby schools

    GreatSchools rating
    Schools provided by the listing agent
    • Elementary: Mary B. Austin Elementary
    • Middle: C.L. Scarborough Middle
    • High: Murphy High

    Source: Baldwin Realtors. This data may not be complete. We recommend contacting the local school district to confirm school assignments for this home.

    Get a cash offer in 3 minutes
    Find out how much your home could sell for in as little as 3 minutes with a no-obligation cash offer.
    Estimated market value
    $1,330,400
    Get a cash offer in 3 minutes
    Find out how much your home could sell for in as little as 3 minutes with a no-obligation cash offer.
    Estimated market value
    $1,330,400