Skip main navigation
Closed
  • $1,325,000

    4008 McGregor Oaks, Mobile, AL 36608

    5beds
    5,190sqft
    Residential
    Built in 2001
    0.35 Acres Lot
    $1,320,200 Zestimate®
    $255/sqft
    $4,901 Estimated rent

    Home value

    $1,320,200

    $1.20M - $1.45M

    $4,901/mo

    Zestimate® history
    Loading
    Loading...

    Owner options

    List your home for rent

    $4,901/mo

    Rent Zestimate®

    Find your next renter with Zillow Rental Manager. Plus, with online applications, you can quickly screen prospective tenants – for free.

    Learn more

    $4,901/mo

    Rent Zestimate®

    Refinance and save

    $7,276/mo

    Est. payment

    Refinancing to a lower rate could help reduce your monthly payments and save thousands over the life of the loan.

    See today's rates

    $7,276/mo

    Est. payment

    Explore your selling options

    Work with a Zillow partner agent

    Leverage their expertise and Zillow's premium Showcase listings to get your home seen by more buyers.

    Get started

    List with your own agent

    Get your home in front of millions of buyers by listing it on Zillow.

    Learn how to do it

    Sell it yourself

    Take full control of how buyers see your home on Zillow by listing For Sale by Owner (FSBO).

    List your home

    What's special

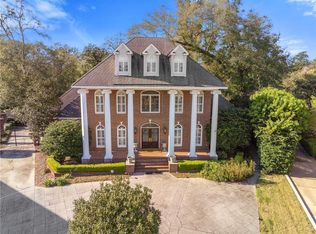
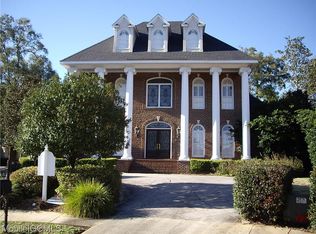
    Welcome to 4008 McGregor Oaks Drive! Tucked away on a cul-de-sac in the heart of Spring Hill, this stately, custom-built Federal-style home offers timeless elegance, luxurious updates, and all the features for modern living. Inside, you’ll be greeted by an inviting foyer with a classic staircase, a formal living room with a gas fireplace, and a spacious formal dining room--wonderful for hosting holidays and special occasions. The renovated chef’s kitchen, designed by Augusta Tapia, is the heart of the home. It features a large central island with a prep sink, custom cabinetry, subway tile backsplash, a Sub-Zero refrigerator, a double wall oven, and a high-end Wolf Range with multiple burners and two additional ovens. A stylish wet bar and walk-in pantry offer both functionality and flair. The kitchen opens seamlessly into a large family room, and both spaces overlook a stunning glass breezeway with slate tile flooring and a beautiful view of the brick patio and sparkling pool—great for indoor-outdoor entertaining. At the end of the breezeway, the master suite serves as a serene retreat. There are five bedrooms and five full bathrooms, each bedroom includes its own bath. Additional features include a bonus room, a laundry room, a powder room, and a double garage with storage and impact resistant doors. Throughout the home you will find soaring ceilings, extensive crown molding, and beautiful hardwood floors. Per the seller—all exterior windows and doors have been replaced. The pool is kept clean and is easily maintained with its copper ionization system. The home is equipped with a fortified roof, and a generator for added peace of mind. Buyer responsible for verifying all measurements and relevant details. Buyer to verify all information during due diligence.

    Zillow last checked:

    Listing updated:

    Listed by:

    Chris Clarke chrisclarke@robertsbrothers.com,

    Roberts Brothers TREC

    Bought with:

    Non Member

    Source: Baldwin Realtors,MLS#: 380983MLS Logo

    Facts & features

    Interior

    Bedrooms & bathrooms
    • Bedrooms: 5
    • Bathrooms: 6
    • Full bathrooms: 5
    • 1/2 bathrooms: 1
    • Main level bedrooms: 1
    Primary bedroom
    • Features: 1st Floor Primary, Sitting Area, Multiple Walk in Closets, Walk-In Closet(s)
    • Level: Main
    • Area: 396
    • Dimensions: 22 x 18
    Bedroom 2
    • Level: Second
    • Area: 345
    • Dimensions: 23 x 15
    Bedroom 3
    • Level: Second
    • Area: 182
    • Dimensions: 14 x 13
    Bedroom 4
    • Level: Second
    • Area: 221
    • Dimensions: 17 x 13
    Bedroom 5
    • Level: Second
    • Area: 221
    • Dimensions: 17 x 13
    Primary bathroom
    • Features: Soaking Tub, Separate Shower
    Dining room
    • Features: Separate Dining Room
    • Level: Main
    • Area: 270
    • Dimensions: 18 x 15
    Kitchen
    • Level: Main
    • Area: 336
    • Dimensions: 21 x 16
    Living room
    • Level: Main
    • Area: 304
    • Dimensions: 19 x 16
    Heating
    • Natural Gas, Central
    Cooling
    • Electric, Ceiling Fan(s)
    Appliances
    • Included: Dishwasher, Disposal, Double Oven, Ice Maker, Gas Range, Refrigerator w/Ice Maker, Cooktop
    • Laundry: Main Level, Inside
    Features
    • Breakfast Bar, Eat-in Kitchen, Ceiling Fan(s), High Ceilings, Wet Bar
    • Flooring: Tile, Wood
    • Windows: Double Pane Windows
    • Has basement: No
    • Number of fireplaces: 1
    • Fireplace features: Gas Log, Living Room
    • Furnished: Yes
    Interior area
    • Total structure area: 5,190
    • Total interior livable area: 5,190 sqft

    Property

    Parking
    • Total spaces: 2
    • Parking features: Attached, Garage, Garage Door Opener
    • Has attached garage: Yes
    • Covered spaces: 2
    Features
    • Levels: Two
    • Patio & porch: Patio, Rear Porch
    • Exterior features: Irrigation Sprinkler, Termite Contract
    • Fencing: Fenced
    • Has view: Yes
    • View description: Other
    • Waterfront features: No Waterfront
    Lot
    • Size: 0.35 Acres
    • Dimensions: 117 x 159 x 34 x 39 x 25 x 138
    • Features: Subdivided
    Details
    • Parcel number: 2806144000072005
    • Zoning description: Single Family Residence

    Construction

    Type & style
    • Home type: SingleFamily
    • Architectural style: Traditional
    • Property subtype: Residential
    Materials
    • Brick, Wood Siding
    • Foundation: Slab
    • Roof: Composition
    Condition
    • Resale
    • New construction: No
    • Year built: 2001

    Utilities & green energy

    • Electric: Alabama Power
    • Gas: Mobile Gas
    • Water: Public

    Community & neighborhood

    Community
    • Community features: None
    Location
    • Region: Mobile
    • Subdivision: McGregor Oaks

    HOA & financial

    HOA
    • Has HOA: Yes
    • HOA fee: $1,100 annually

    Other

    Other facts
    • Ownership: Whole/Full

    Price history

    DateEventPrice
    7/30/2025Sold$1,325,000+7.1%$255/sqft
    Source: Baldwin Realtors #380983 Report a problem
    6/23/2025Pending sale$1,237,500$238/sqft
    Source: Baldwin Realtors #380983 Report a problem
    6/19/2025Listed for sale$1,237,500+43.9%$238/sqft
    Source: GCMLS #7600147 Report a problem
    3/28/2019Sold$860,000-3.9%$166/sqft
    Source: Baldwin Realtors #278780 Report a problem
    1/21/2019Price change$895,000-5.8%$172/sqft
    Source: Roberts Brothers Trec #622327 Report a problem
    4/10/2018Listed for sale$950,000+152.7%$183/sqft
    Source: Roberts Brothers Trec #613036 Report a problem
    3/14/2017Sold$376,000-57%$72/sqft
    Source: Public Record Report a problem
    8/31/2010Sold$875,000-14.6%$169/sqft
    Source: Public Record Report a problem
    5/8/2010Listed for sale$1,025,000$197/sqft
    Source: Visual Tour #207255 Report a problem

    Public tax history

    YearProperty taxesTax assessment
    2025$7,040 -0.9%$111,920 -0.9%
    2024$7,102 +16%$112,900 +15.8%
    2023$6,124 +6.7%$97,500 +6.6%
    2022$5,739 +5.4%$91,440 +5.3%
    2021$5,447 +1.3%$86,840 +1.3%
    2020$5,376 +10.9%$85,720 +10.7%
    2019$4,848 -0.2%$77,400 +3%
    2018$4,858 +2.5%$75,120 -0.8%
    2017$4,741 $75,720 +0.6%
    2016$4,741 -0.2%$75,260 +0.9%
    2013$4,750 -1.8%$74,600 -3.4%
    2010$4,839 +27%$77,260 +26.5%
    2003$3,812 $61,080
    2002$3,812 $61,080

    Find assessor info on the county website

    Neighborhood: Parkhill

    Nearby schools

    GreatSchools rating
    Get a cash offer in 3 minutes
    Find out how much your home could sell for in as little as 3 minutes with a no-obligation cash offer.
    Estimated market value
    $1,320,200
    Get a cash offer in 3 minutes
    Find out how much your home could sell for in as little as 3 minutes with a no-obligation cash offer.
    Estimated market value
    $1,320,200