No HOA! Welcome to this beautifully renovated 4-bedroom, 2 full and 2 half bath colonial with a one-car garage, tucked away on a quiet cul-de-sac in the sought-after Stoneybrooke community. Thoughtfully updated throughout, this home blends timeless charm with modern finishes and everyday functionality. The remodeled kitchen features custom 42-inch cabinetry, marbled quartz countertops, stainless steel appliances, and an oversized center island perfect for gathering and entertaining. Rich hardwood floors flow throughout the home, creating a warm and inviting atmosphere. The main level offers a cozy family room with a wood-burning fireplace, a powder room, and a versatile front room ideal as a formal dining room or home office. The finished lower level expands the living space with a large recreation room, half bath, and laundry area. Upstairs, the primary suite features dual closets, including a walk-in, and a beautifully renovated ensuite bath. The secondary full bath has also been tastefully updated with double vanities and marble countertops. Step outside to an oversized, fully fenced backyard with mature trees and expansive green space, perfect for entertaining, play, or simply relaxing. Ideally located just two miles from Huntington Metro, this home offers easy access to Fort Belvoir, Old Town Alexandria, Kingstowne, and Washington, D.C. Residents also enjoy nearby parks, tennis courts, and optional membership to the Virginia Hills Swimming Pool. Major updates include windows (2010), roof (2017), water heater (2017), and HVAC (2025). This move-in ready home offers the perfect combination of space, thoughtful updates, convenience, and lifestyle. **Photos may be virtually staged**
Sold for $835,000
Zillow last checked:
Listing updated:
Bought with:
Mrs. Kelly M S Balmer, 0225225820
Compass
Sina Mollaan
Compass
Source: Bright MLS,MLS#: VAFX2320438
Price history
| Date | Event | Price |
|---|---|---|
| 7/31/2026 | Sold | $835,000+4.4%$380/sqft |
Source:  Bright MLS #VAFX2320438 Report a problem Bright MLS #VAFX2320438 Report a problem | ||
| 7/4/2026 | Pending sale | $800,000$364/sqft |
Source: Bright MLS #VAFX2320438 Report a problem | ||
| 7/1/2026 | Listed for sale | $800,000+36.1%$364/sqft |
Source: Bright MLS #VAFX2320438 Report a problem | ||
| 6/3/2019 | Sold | $588,000+1.6%$268/sqft |
Source: Public Record Report a problem | ||
| 5/1/2019 | Listed for sale | $579,000+50.4%$264/sqft |
Source: Fathom Realty #VAFX1057342 Report a problem | ||
| 12/15/2008 | Sold | $385,000-28.6%$175/sqft |
Source: Public Record Report a problem | ||
| 10/21/2005 | Sold | $539,000$245/sqft |
Source: Public Record Report a problem | ||
Nearby homes
- $810,3004 bd3 ba2.3k sqft4002 Old Quarry Ter, Alexandria, VA 22306Off Market

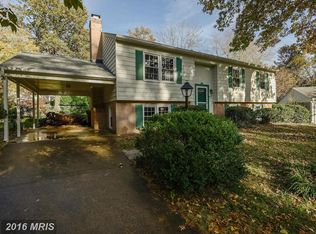
- $740,2004 bd3 ba1.5k sqft4001 Old Quarry Ter, Alexandria, VA 22306Off Market
- $793,1004 bd2 ba1.8k sqft7008 Cold Spring Ln, Alexandria, VA 22306Off Market
- $726,4004 bd3 ba2k sqft4004 Old Quarry Ter, Alexandria, VA 22306Off Market
Get a cash offer in 3 minutes
Find out how much your home could sell for in as little as 3 minutes with a no-obligation cash offer.
Estimated market value
$831,200
