Move-in ready home with open floor plan near Research Triangle Park with over $50,000 in upgrades! Built in 2021 with a premier design package and quartz countertops, new additions include solar panels, garage cabinets/workshop with epoxy floor, gutter helmets, privacy fence with 2 gates, upgraded appliances, 2'' blinds, upscale ceiling fans and more. This ENERGY STAR certified home offers low maintenance living, energy efficiency. and a great location between Brier Creek and Downtown Durham. Convenient to restaurants, entertainment, parks, great shops, and an easy commute to RTP and RDU airport. Other features include elegant and easy-care EVP flooring on the main level, 9' ceilings, Main floor bedroom and full bath, walk-in pantry and closets, tiled shower, tankless water heater, spray foam insulation, glassed/screened porch, and lots of storage. Smart Home features, too, with Google fiber available. Brighton Station neighborhood has sidewalks, a picnic Pavilion, small soccer field, and trails connecting to nearby Bethesda Park and playground. Enjoy a walkable neighborhood and quick access to major roadways and Triangle amenities.
Sold for $535,000
$535,000
4000 Passenger Pl, Durham, NC 27703
4beds
2,808sqft
Single Family Residence
Built in 2021
8,712 Square Feet Lot
$529,700 Zestimate®
$191/sqft
$2,586 Estimated rent
Home value
$529,700
$493,000 - $567,000
$2,586/mo
Zestimate® history
Owner options
List your home for rent
$2,586/mo
Rent Zestimate®
Find your next renter with Zillow Rental Manager. Plus, with online applications, you can quickly screen prospective tenants – for free.
$2,586/mo
Rent Zestimate®
Refinance and save
$3,358/mo
Est. payment
Refinancing to a lower rate could help reduce your monthly payments and save thousands over the life of the loan.
$3,358/mo
Est. payment
Explore your selling options
Work with a Zillow partner agent
Leverage their expertise and Zillow's premium Showcase listings to get your home seen by more buyers.
Get startedList with your own agent
Get your home in front of millions of buyers by listing it on Zillow.
Learn how to do itSell it yourself
Take full control of how buyers see your home on Zillow by listing For Sale by Owner (FSBO).
List your homeWhat's special
Tiled showerOpen floor planLots of storageUpgraded appliancesQuartz countertopsTankless water heaterSpray foam insulation
Zillow last checked:
Listing updated:
Listed by:
Amy Bytnar 919-616-5664,
NewStone Realty, LLC
Bought with:
Tina Caul, 267133
EXP Realty LLC
Renata Rubaine, 312121
EXP Realty LLC
Source: Doorify MLS,MLS#: 10084919
Facts & features
Interior
Bedrooms & bathrooms
- Bedrooms: 4
- Bathrooms: 3
- Full bathrooms: 3
- Main level bathrooms: 1
Primary bedroom
- Level: Second
- Area: 392.71 Square Feet
- Dimensions: 22.7 x 17.3
Bedroom 2
- Level: Second
- Area: 170.73 Square Feet
- Dimensions: 14.11 x 12.1
Bedroom 3
- Level: Second
- Area: 171.61 Square Feet
- Dimensions: 13.1 x 13.1
Bedroom 4
- Level: Main
- Area: 157.07 Square Feet
- Dimensions: 13.9 x 11.3
Primary bathroom
- Level: Second
- Area: 126.38 Square Feet
- Dimensions: 14.2 x 8.9
Dining room
- Level: Main
- Area: 103.23 Square Feet
- Dimensions: 11.1 x 9.3
Other
- Level: Main
- Area: 63.07 Square Feet
- Dimensions: 11.9 x 5.3
Kitchen
- Level: Main
- Area: 234.74 Square Feet
- Dimensions: 19.4 x 12.1
Laundry
- Level: Second
- Area: 60.16 Square Feet
- Dimensions: 9.4 x 6.4
Living room
- Level: Main
- Area: 351.19 Square Feet
- Dimensions: 20.3 x 17.3
Loft
- Description: Bonus Family Room
- Level: Second
- Area: 211.5 Square Feet
- Dimensions: 15 x 14.1
Sunroom
- Level: Main
- Area: 113.4 Square Feet
- Dimensions: 10.8 x 10.5
Heating
- Central, Electric, Forced Air, Solar
Cooling
- Central Air, Ceiling Fan(s), Dual, Electric
Appliances
- Included: Convection Oven, Dryer, Disposal, Double Oven, Dishwasher, Gas Range, Ice Maker, Microwave, Refrigerator, Stainless Steel Appliance(s), Tankless Water Heater, Vented Exhaust Fan, Washer
- Laundry: Inside, Laundry Room, Upper Level
Features
- Built-in Features, Ceiling Fan(s), Chandelier, Double Vanity, Entrance Foyer, High Speed Internet, Kitchen Island, Low Flow Plumbing Fixtures, Open Floorplan, Pantry, Recessed Lighting, Storage, Wired for Data, Living/Dining Room Combination, Separate Shower, Bathtub/Shower Combination, Walk-In Shower, Water Closet, Quartz Counters, Smooth Ceilings
- Flooring: Carpet, Luxury Vinyl, Tile
- Doors: Sliding Doors
- Windows: Blinds, Double Pane Windows, Insulated Windows, Low-Emissivity Windows, Screens, Window Coverings
Interior area
- Total structure area: 2,808
- Total interior livable area: 2,808 sqft
- Finished area above ground: 2,808
- Finished area below ground: 0
Property
Parking
- Total spaces: 6
- Parking features: Additional Parking, Garage, Garage Door Opener, Paved, Workshop in Garage
- Garage spaces: 2
- Uncovered spaces: 4
Accessibility
- Accessibility features: Accessible Entrance, Central Living Area, Level Flooring
Features
- Levels: Two
- Stories: 2
- Patio & porch: Covered, Front Porch, Glass Enclosed, Rear Porch, Screened
- Exterior features: Private Yard, Rain Gutters, Fenced Yard
- Fencing: Back Yard,Privacy,Wood
Lot
- Size: 8,712 Square Feet
- Features: Landscaped, Level, Rolling Slope
Details
- Parcel number: 0840502271
- Zoning: Residential
- Special conditions: Standard
Construction
Type & style
- Home type: SingleFamily
- Architectural style: Traditional,Transitional
- Property subtype: Single Family Residence
Materials
- Board & Batten Siding, Lap Siding, Spray Foam Insulation, Stone Veneer, Vinyl Siding, Low VOC Paint/Sealant/Varnish
- Foundation: Slab
- Roof: Shingle
Condition
- New construction: No
- Year built: 2021
Details
- Builder model: Ellison
- Builder name: Meritage Homes
Utilities & green energy
- Sewer: Public Sewer
- Water: Public
- Utilities for property: Cable Connected, Electricity Connected, Natural Gas Connected, Phone Connected, Sewer Connected, Underground Utilities, Water Connected
Green energy
- Energy efficient items: HVAC, Insulation, Lighting, Thermostat, Windows
- Energy generation: Solar
- Indoor air quality: Ventilation
- Water conservation: Efficient Hot Water Distribution, Low-Flow Fixtures
Community & HOA
Community
- Features: Curbs, Park, Street Lights, Sidewalks
- Security: Carbon Monoxide Detector(s), Fire Alarm, Smoke Detector(s), Security System
- Subdivision: Brighton Station
HOA
- Has HOA: Yes
- Amenities included: Park
- Services included: Storm Water Maintenance
- HOA fee: $88 monthly
- HOA name: Brighton Station HOA
- HOA phone: 919-848-4911
Location
- Region: Durham
Financial & listing details
- Price per square foot: $191/sqft
- Tax assessed value: $532,447
- Annual tax amount: $6,359
- Date on market: 3/27/2025
- Listing agreement: Exclusive Right To Sell
- Listing terms: Cash,Conventional,FHA
Price history
| Date | Event | Price |
|---|---|---|
| 9/8/2025 | Sold | $535,000-1.8%$191/sqft |
Source:  Doorify MLS #10084919 Report a problem Doorify MLS #10084919 Report a problem | ||
| 8/8/2025 | Pending sale | $545,000$194/sqft |
Source: Doorify MLS #10084919 Report a problem | ||
| 6/30/2025 | Price change | $545,000-4.4%$194/sqft |
Source: Doorify MLS #10084919 Report a problem | ||
| 4/23/2025 | Price change | $570,000-3.4%$203/sqft |
Source: Doorify MLS #10084919 Report a problem | ||
| 3/27/2025 | Listed for sale | $590,000$210/sqft |
Source: Doorify MLS #10084919 Report a problem | ||
Public tax history
| Year | Property taxes | Tax assessment |
|---|---|---|
| 2025 | $5,278 -17% | $532,447 +16.8% |
| 2024 | $6,359 +6.5% | $455,908 |
| 2023 | $5,972 +2.3% | $455,908 |
| 2022 | $5,835 | $455,908 |
Find assessor info on the county website
Neighborhood: 27703
Nearby homes
- $428,3003 bd2 ba2.1k sqft4002 Passenger Pl, Durham, NC 27703Off Market
- $441,9004 bd3 ba2.6k sqft4004 Passenger Pl, Durham, NC 27703Off Market
- $489,9004 bd3 ba2.6k sqft3910 Passenger Pl, Durham, NC 27703Off Market
- $463,0004 bd3 ba2.5k sqft4010 Passenger Pl, Durham, NC 27703Off Market
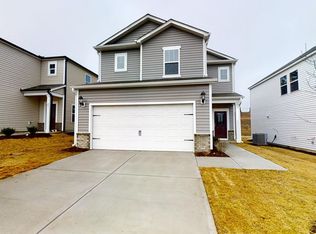
- $438,4004 bd2 ba2.3k sqft4006 Passenger Pl, Durham, NC 27703Off Market
- $501,5004 bd3 ba2.8k sqft3908 Passenger Pl, Durham, NC 27703Off Market
- $486,4004 bd3 ba2.8k sqft4008 Passenger Pl, Durham, NC 27703Off Market
- $3,615-- bd-- ba-- sqft3838 Angier Ave, Durham, NC 27703Off Market
Nearby schools
GreatSchools rating
- 4/10Bethesda ElementaryGrades: PK-5Distance: 0.7 mi
- 5/10Neal MiddleGrades: 6-8Distance: 4.1 mi
- 2/10Southern School of Energy and SustainabilityGrades: 9-12Distance: 3.7 mi
Schools provided by the listing agent
- Elementary: Durham - Bethesda Elementary
- Middle: Durham - Lowes Grove Middle
- High: Durham - Hillside High
Source: Doorify MLS. This data may not be complete. We recommend contacting the local school district to confirm school assignments for this home.
Get a cash offer in 3 minutes
Find out how much your home could sell for in as little as 3 minutes with a no-obligation cash offer.
Estimated market value
$529,700
Get a cash offer in 3 minutes
Find out how much your home could sell for in as little as 3 minutes with a no-obligation cash offer.
Estimated market value
$529,700
- North Carolina
- Durham County
- Durham
- 27703
- 4000 Passenger Pl
