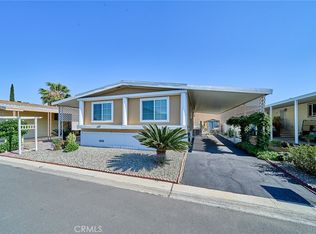
PRICE IMPROVEMENT! SELLER IS MOTIVATED!! ALL REASONABLE OFFERS WILL BE CONSIDERED!! Welcome home to this beautifully updated two-bedroom, two-bath home nestled in the highly desired Riverside Meadows Mobile Home Park. Thoughtfully renovated and refreshed from top to bottom, this inviting home blends modern style with the warmth and comfort you've been searching for. Step inside and you'll immediately appreciate the brand-new flooring, beautiful warm paint tones, and fresh, welcoming atmosphere throughout.
The heart of the home is the gorgeous, completely refreshed kitchen, featuring new countertops, a deep stainless steel farmhouse sink, and stainless steel appliances, including a refrigerator, dishwasher, and gas range with hood. Indoor laundry adds everyday convenience, with the washer and dryer included.
Designed for comfortable living and effortless enjoyment, this home offers the perfect place to relax, entertain, and embrace your next chapter in style. With a reasonable space rent of just $1,250 per month, residents can enjoy an impressive array of amenities, including a welcoming clubhouse, sparkling pool and spa, fitness facilities, shuffleboard court, RV parking, and convenient car wash facilities. The beautifully manicured, park-like grounds create a peaceful setting to stroll, unwind, and enjoy the outdoors, while gated access provides an added sense of security and peace of mind.
This is more than a beautifully updated home—it's an opportunity to create a lifestyle you love. Come see the warmth, beauty, and thoughtful details for yourself, and imagine celebrating the holidays in a place you’ll be proud to call home. Schedule your private showing today!
Pending
Listed by: Exit Alliance Realty • Erin Witten • erin.e.deas@gmail.com
Price cut: $11K (10/1)
$119,000
4000 Pierce St Space 239, Riverside, CA 92505
2beds
1,344sqft
Manufactured Home
Built in 1975
-- sqft lot
$115,800 Zestimate®
$89/sqft
$-- HOA
What's special
- 42 days
- 305
- 29
Zillow last checked:
Listing updated:
Listed by:
Erin Witten DRE #02173405 erin.e.deas@gmail.com,
Exit Alliance Realty
Source: CRMLS,MLS#: SW26204217 Originating MLS: California Regional MLS
Facts & features
Interior
Bedrooms & bathrooms
- Bedrooms: 2
- Bathrooms: 2
- Full bathrooms: 2
Rooms
- Room types: Bedroom, Kitchen, Laundry, Living Room, Primary Bathroom, Primary Bedroom
Primary bedroom
- Features: Main Level Primary
Primary bedroom
- Features: Primary Suite
Bedroom
- Features: All Bedrooms Down
Bedroom
- Features: Bedroom on Main Level
Bathroom
- Features: Bathtub, Full Bath on Main Level, Remodeled, Separate Shower, Tub Shower, Upgraded, Walk-In Shower
Kitchen
- Features: Laminate Counters, Remodeled, Updated Kitchen
Heating
- Central
Cooling
- Central Air
Appliances
- Included: Dishwasher, Disposal, Gas Oven, Gas Range, Refrigerator, Range Hood, Water Heater, Dryer, Washer
- Laundry: Washer Hookup, Gas Dryer Hookup, Inside, Laundry Room
Features
- Living Room Deck Attached, Unfurnished, All Bedrooms Down, Bedroom on Main Level, Main Level Primary, Primary Suite
- Flooring: Laminate
Interior area
- Total interior livable area: 1,344 sqft
Property
Parking
- Parking features: Attached Carport, Covered, Oversized, Paved
- Has carport: Yes
Features
- Levels: One
- Stories: 1
- Entry location: Front Door
- Patio & porch: Covered, Front Porch
- Exterior features: Awning(s), Rain Gutters
- Pool features: Community, In Ground, Association
- Has spa: Yes
- Spa features: Community, In Ground
- Has view: Yes
- View description: Neighborhood
- Park: Riverside Meadows
Lot
- Features: 0-1 Unit/Acre, Yard
Details
- Additional structures: Shed(s)
- Parcel number: 009720554
- On leased land: Yes
- Lease amount: $1,250
- Special conditions: Trust
Construction
Type & style
- Home type: MobileManufactured
- Property subtype: Manufactured Home
Materials
- Foundation: Pier Jacks, Pillar/Post/Pier
Condition
- Updated/Remodeled,Turnkey
- Year built: 1975
Utilities & green energy
- Sewer: Private Sewer
- Water: Private
Community & HOA
Community
- Features: Park, Street Lights, Gated, Pool
- Security: Security Gate, Gated Community, Key Card Entry
- Senior community: Yes
HOA
- Amenities included: Call for Rules, Clubhouse, Controlled Access, Fitness Center, Maintenance Grounds, Meeting Room, Management, Meeting/Banquet/Party Room, Pool, Pets Allowed, Recreation Room, RV Parking, Spa/Hot Tub
Location
- Region: Riverside
Financial & listing details
- Price per square foot: $89/sqft
- Tax assessed value: $18,537
- Date on market: 9/17/2026
- Cumulative days on market: 42 days
- Listing terms: Cash
- Road surface type: Paved
- Body type: Double Wide
Estimated market value
$115,800
$110,000 - $122,000
Not available
Price history
| Date | Event | Price |
|---|---|---|
| 10/8/2026 | Pending sale | $119,000$89/sqft |
Source:  CRMLS #SW26204217 Report a problem | ||
| 10/1/2026 | Price change | $119,000-8.5%$89/sqft |
Source: CRMLS #SW26204217 Report a problem | ||
| 9/18/2026 | Listed for sale | $130,000$97/sqft |
Source: CRMLS #SW26204217 Report a problem | ||
Public tax history
| Year | Property taxes | Tax assessment |
|---|---|---|
| 2026 | -- | $18,537 |
| 2025 | $227 +6.3% | $18,537 +5% |
| 2024 | $213 +5.3% | $17,654 +6% |
| 2023 | $203 +14.8% | $16,655 +10% |
| 2022 | $176 -4.5% | $15,141 -4.5% |
| 2021 | $185 +4.9% | $15,862 +10% |
| 2020 | $176 +8% | $14,420 +3% |
| 2019 | $163 -0.5% | $14,000 |
| 2018 | $164 -0.1% | $14,000 |
| 2017 | $164 | $14,000 |
| 2016 | $164 -0.4% | $14,000 |
| 2015 | $165 -1.7% | $14,000 |
| 2014 | $168 | $14,000 |
| 2013 | -- | $14,000 |
| 2012 | -- | $14,000 +24.9% |
| 2011 | -- | $11,211 |
| 2010 | -- | $11,211 -57.5% |
| 2009 | -- | $26,382 +2% |
| 2008 | -- | $25,865 +2% |
| 2007 | -- | $25,358 +2% |
| 2006 | -- | $24,861 +2% |
| 2005 | -- | $24,374 +3.9% |
| 2003 | -- | $23,460 +2% |
| 2002 | -- | $23,000 |
Find assessor info on the county website
Monthly payment
Climate risks
Neighborhood: La Sierra
- $123,9003 bd2 ba1.3k sqft4000 Pierce St SPACE 245, Riverside, CA 92505Sold

- $195,0002 bd2 ba1.4k sqft4000 Pierce St SPACE 267, Riverside, CA 92505For Sale

- $17,2933 bd2 ba1.4k sqft4000 Pierce St SPACE 286, Riverside, CA 92505Off Market
- $190,0002 bd2 ba1.6k sqft4000 Pierce St #110, Riverside, CA 92504Sold
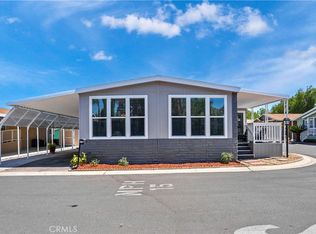
Similar homes
- $119,0002 bd2 ba1.4k sqft4000 Pierce St Space 258, Riverside, CA 92505For Sale
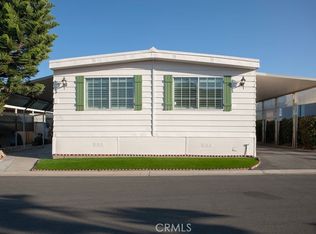 MLS ID #IV26203302, TAMMY WHITEHEAD, COLDWELL BANKER REALTY. CRMLS
- $120,0003 bd2 ba1.4k sqft4000 Pierce St Space 106, Riverside, CA 92505For Sale
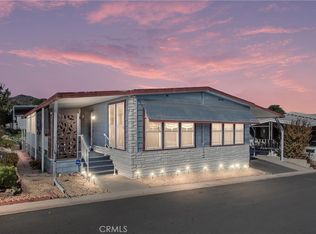 MLS ID #IG26225443, Gary Nickels, Coldwell Banker Realty. CRMLS
- $115,0002 bd2 ba1.2k sqft4000 Pierce St Space 72, Riverside, CA 92505For Sale
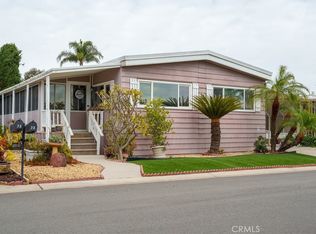 MLS ID #IV26042742, COREY SCALES, M Power Mortgage inc.. CRMLS
- $128,0003 bd2 ba1.1k sqft4000 Pierce St Space 168, Riverside, CA 92505For Sale
 MLS ID #TR26092245, Julie Hwang, New Star Realty & Inv.. CRMLS
