Welcome to Riverside Meadows!
This is a vibrant 55+ community, requiring at least one resident to be 55 years or better. All other household members must be at least 40 years of age. Future residents must apply and be approved for tenancy by Riverside Meadows Park Management. Listing agent can share resources for financing.
Discover this well-maintained, gated community nestled in a scenic mountain setting. It's the perfect retreat for peaceful, easy living.
Space 315 offers a freshly painted exterior and clean interior. Step out to a low-maintenance backyard, car port and front porch newly carpeted, perfect for relaxing or entertaining. The home offers 3 bedrooms and 2 bathrooms, a functional galley-style kitchen, and convenient indoor laundry with the washer and dryer included. This home is ready for your personal updates, including replacing the existing carpet and refreshing the kitchen and bathrooms, which retain a classic early-2000s style. With some TLC and modern updates, this property has excellent potential to become a comfortable and inviting space. See photos that share a glimpse of the potential.
Enjoy access to community amenities including an exercise room, game room, library, pool tables, heated swimming pool, indoor spa, crafts room, ceramic kiln room, shuffle board courts. Conveniently located near Schools First Federal Credit Union, Kaiser Hospital, Tyler Mall, the 91 Freeway, and the Metrolink. Riverside Transit Agency (RTA) busses stop close to the main entrance of Riverside Meadows. This home blends comfort, convenience, and community.
For sale
Listed by: BETTER HOMES AND GARDENS REAL ESTATE CHAMPIONS • JESSMYN ORTIZ • Contact: 909-725-8999
$99,000
4000 Pierce St Space 315, Riverside, CA 92505
3beds
1,248sqft
Manufactured Home
Built in 2000
-- sqft lot
$94,400 Zestimate®
$79/sqft
$-- HOA
What's special
- 47 days
- 885
- 49
Zillow last checked:
Listing updated:
Listed by:
JESSMYN ORTIZ DRE #02159428 909-725-8999,
BETTER HOMES AND GARDENS REAL ESTATE CHAMPIONS
Source: CRMLS,MLS#: IV26186244 Originating MLS: California Regional MLS
Originating MLS: California Regional MLSFacts & features
Interior
Bedrooms & bathrooms
- Bedrooms: 3
- Bathrooms: 2
- Full bathrooms: 2
Rooms
- Room types: Kitchen, Laundry, Living Room
Bathroom
- Features: Tub Shower
Appliances
- Included: Gas Oven, Gas Range, Microwave, Refrigerator, Dryer, Washer
- Laundry: Inside
Features
- Flooring: Carpet, Laminate
Interior area
- Total interior livable area: 1,248 sqft
Property
Parking
- Total spaces: 2
- Parking features: Attached Carport, Concrete, Carport, Driveway
- Carport spaces: 2
Features
- Levels: One
- Stories: 1
- Entry location: Front door up steps
- Patio & porch: Front Porch, Porch
- Pool features: Community, Fenced
- Fencing: None
- Park: Riverside Meadows
Lot
- Features: 0-1 Unit/Acre, Rectangular Lot
Details
- Parcel number: 009719425
- On leased land: Yes
- Lease amount: $1,250
- Special conditions: Standard
Construction
Type & style
- Home type: MobileManufactured
- Property subtype: Manufactured Home
Condition
- Year built: 2000
Utilities & green energy
- Sewer: Public Sewer
- Water: Public
Community & HOA
Community
- Features: Dog Park, Gated, Pool
- Security: Carbon Monoxide Detector(s), Security Gate, Gated Community, Smoke Detector(s)
- Senior community: Yes
Location
- Region: Riverside
Financial & listing details
- Price per square foot: $79/sqft
- Tax assessed value: $42,747
- Date on market: 8/27/2026
- Cumulative days on market: 48 days
- Listing terms: Cash,Cash to New Loan,Conventional
- Inclusions: All appliances inside and exterior storage.
- Body type: Double Wide
Estimated market value
$94,400
$88,000 - $99,000
Not available
Price history
| Date | Event | Price |
|---|---|---|
| 8/27/2026 | Listed for sale | $99,000$79/sqft |
Source:  CRMLS #IV26186244 Report a problem CRMLS #IV26186244 Report a problem | ||
Public tax history
| Year | Property taxes | Tax assessment |
|---|---|---|
| 2026 | -- | $42,747 |
| 2025 | $523 +6.3% | $42,747 +5% |
| 2024 | $492 +5.2% | $40,711 +6% |
| 2023 | $467 +14.8% | $38,407 +10% |
| 2022 | $407 -4.5% | $34,915 -4.5% |
| 2021 | $426 +8.1% | $36,578 +10% |
| 2020 | $394 +4.8% | $33,253 +3% |
| 2019 | $376 -0.6% | $32,284 -51.2% |
| 2018 | $378 -0.1% | $66,204 +105.1% |
| 2017 | $378 | $32,284 |
| 2016 | $378 -0.3% | $32,284 |
| 2015 | $380 +16.3% | $32,284 +18.3% |
| 2014 | $326 | $27,284 |
| 2013 | -- | $27,284 |
| 2012 | -- | $27,284 -16.2% |
| 2011 | -- | $32,573 |
| 2010 | -- | $32,573 -19.7% |
| 2009 | -- | $40,562 -29.3% |
| 2008 | -- | $57,355 +2% |
| 2007 | -- | $56,231 +2% |
| 2006 | -- | $55,129 +2% |
| 2005 | -- | $54,049 +3.9% |
| 2003 | -- | $52,020 +2% |
| 2002 | -- | $51,000 +2% |
| 2001 | $564 | $50,000 |
Find assessor info on the county website
Monthly payment
Climate risks
Neighborhood: La Sierra
Nearby schools
Schools provided by the listing agent
- High: Hillcrest
Source: CRMLS. This data may not be complete. We recommend contacting the local school district to confirm school assignments for this home.
- $371,0001 bd1 ba114 sqft11810 Pierce St STE 210, Riverside, CA 92505Off Market
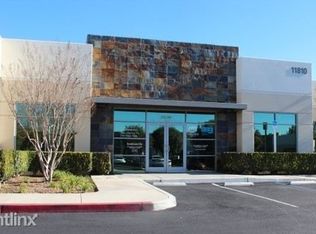
- $240,2003 bd2 ba1.3k sqft4000 Pierce St SPC 160, Riverside, CA 92505Off Market
- $948,300-- bd-- ba-- sqft4029 Trail Creek Rd, Riverside, CA 92505Off Market
- $---- bd-- ba-- sqft11840 Pierce St SUITE 100, Riverside, CA 92505Off Market
Similar homes
- $99,9002 bd2 ba1.4k sqft4000 Pierce St Space 278, Riverside, CA 92505For Sale
 MLS ID #IG26129146, Gary Zendejas, LPT Realty, Inc. CRMLS
 - $115,0002 bd2 ba1.2k sqft4000 Pierce St Space 72, Riverside, CA 92505For Sale
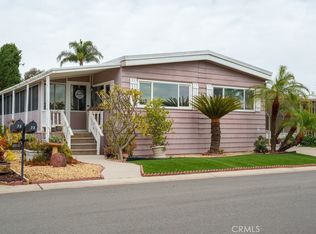 MLS ID #IV26042742, COREY SCALES, M Power Mortgage inc.. CRMLS
 - $125,0002 bd2 ba1.4k sqft4000 Pierce St Space 258, Riverside, CA 92505For Sale
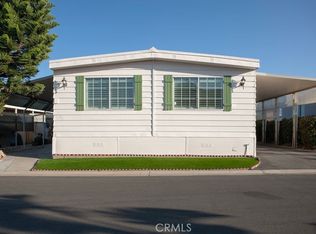 MLS ID #IV26203302, TAMMY WHITEHEAD, COLDWELL BANKER REALTY. CRMLS
 - $128,0003 bd2 ba1.1k sqft4000 Pierce St Space 168, Riverside, CA 92505For Sale
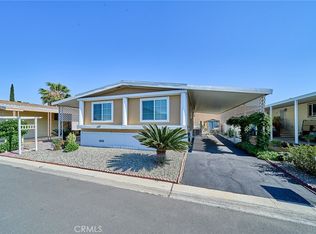 MLS ID #TR26092245, Julie Hwang, New Star Realty & Inv.. CRMLS
