Welcome to Villa Magnolia Mobile Home Community, a premier 55+ mobile home community in Riverside, California, offering ultra-low space rent and picturesque foothill views. Prime positioning near the entrance and community center puts you steps away from resort-style amenities, including a clubhouse, swimming pool, fitness center, library, and more. Perfectly situated near the 91 Freeway, this peaceful location provides effortless access to local shopping and dining. The exterior of this 1973 Silvercrest model (2 beds, 2 baths, 1,440 sq. ft.) features low-maintenance hardscape, protective window awnings to block summer rays, extended carport supports for an extra-wide carport, and a large covered porch and patio area perfect for relaxing outdoors. Inside, laminate wood flooring and ceiling fans in every room create a comfortable atmosphere. The spacious layout seamlessly connects the large kitchen-equipped with stainless steel appliances, a wall oven, French door refrigerator, and a large breakfast bar-to the family room and an expansive dining area highlighted by a stunning wall-to-wall curio cabinet. Bifold doors conceal a space-saving laundry area, while sliding glass doors cleverly separate the inviting living room. The guest bathroom features a large step-in shower with glass doors, along with ample storage for toiletries and linens. Brightened by dual-wall windows, the oversized primary suite offers wall-to-wall mirrored closet doors and an open ensuite master bath featuring dual sinks and a relaxing soaking tub.
For sale
$89,900
3500 Buchanan St Space 75, Riverside, CA 92503
2beds
1,440sqft
Manufactured Home
Built in 1973
-- sqft lot
$86,900 Zestimate®
$62/sqft
$-- HOA
What's special
Spacious layoutPicturesque foothill viewsExpansive dining areaLow-maintenance hardscapeWall ovenFrench door refrigeratorWall-to-wall mirrored closet doors
- 50 days
- 463
- 37
Zillow last checked:
Listing updated:
Listed by:
Peter Jorde 949-613-1044,
South Coast Mobile Homes, LLC
Source: My State MLS,MLS#: 11947524
Facts & features
Interior
Bedrooms & bathrooms
- Bedrooms: 2
- Bathrooms: 2
- Full bathrooms: 2
Rooms
- Room types: Dining Room, En Suite, Family Room, First Floor Bathroom, First Floor Master Bedroom, Living Room, Master Bedroom, Private Guest Room
Kitchen
- Features: Open, Laminate Counters
Basement
- Area: 0
Heating
- Gas, Forced Air
Cooling
- Central
Appliances
- Included: Dishwasher, Disposal, Dryer, Refrigerator, Oven, Washer, Stainless Steel Appliances
Features
- Ground Floor
- Flooring: Laminate
- Has basement: No
- Has fireplace: No
Interior area
- Total structure area: 1,440
- Total interior livable area: 1,440 sqft
- Finished area above ground: 1,440
Video & virtual tour
Property
Parking
- Total spaces: 2
- Parking features: Driveway, Garage
- Garage spaces: 2
- Has carport: Yes
- Has uncovered spaces: Yes
Features
- Stories: 1
- Patio & porch: Patio, Covered Porch
- Exterior features: Corner
Lot
- Features: Corner
Details
- Additional structures: Shed(s), Carport
- Parcel number: 009717361
- On leased land: Yes
- Lease amount: $1,235
Construction
Type & style
- Home type: MobileManufactured
- Property subtype: Manufactured Home
Materials
- Aluminum Siding
Condition
- New construction: No
- Year built: 1973
Utilities & green energy
- Electric: Amps(0)
- Sewer: Municipal
- Water: Municipal
- Utilities for property: Naturl Gas Available
Community & HOA
Community
- Features: Pool, 55 and Over, Clubhouse, Recreation Room
- Senior community: Yes
- Subdivision: La Sierra South
HOA
- Has HOA: No
- Amenities included: Pool, 55 and Over, Clubhouse, Recreation Room
Location
- Region: Riverside
Financial & listing details
- Price per square foot: $62/sqft
- Tax assessed value: $17,845
- Date on market: 8/22/2026
- Date available: 08/03/2026
- Listing agreement: Exclusive
Estimated market value
$86,900
$83,000 - $91,000
Not available
Price history
| Date | Event | Price |
|---|---|---|
| 8/22/2026 | Listed for sale | $89,900$62/sqft |
Source: My State MLS #11947524 Report a problem | ||
Public tax history
| Year | Property taxes | Tax assessment |
|---|---|---|
| 2026 | -- | $17,845 +2% |
| 2025 | $214 +3.3% | $17,496 +2% |
| 2024 | $207 +1.3% | $17,153 +2% |
| 2023 | $204 +6.5% | $16,817 +2% |
| 2022 | $192 +2% | $16,488 +2% |
| 2021 | $188 +71.6% | $16,165 -1.9% |
| 2020 | $110 +4.6% | $16,480 +3% |
| 2019 | $105 -0.6% | $16,000 -71.5% |
| 2018 | $105 -0.1% | $56,222 +251.4% |
| 2017 | $106 | $16,000 |
| 2016 | $106 -0.3% | $16,000 |
| 2015 | $106 -1.7% | $16,000 |
| 2014 | $108 | $16,000 |
| 2013 | -- | $16,000 |
| 2012 | -- | $16,000 +29.4% |
| 2011 | -- | $12,364 |
| 2010 | -- | $12,364 -61.4% |
| 2009 | -- | $32,000 -34.3% |
| 2008 | -- | $48,709 +2% |
| 2007 | -- | $47,754 +2% |
| 2006 | -- | $46,818 +2% |
| 2005 | -- | $45,900 +182.7% |
| 2003 | -- | $16,236 +2% |
| 2002 | -- | $15,918 +2% |
| 2001 | $176 +1.4% | $15,606 +2% |
| 2000 | $174 | $15,300 |
Find assessor info on the county website
Monthly payment
Climate risks
Neighborhood: La Sierra South
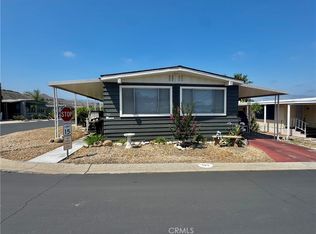
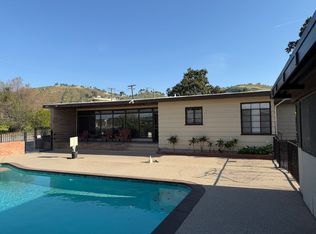
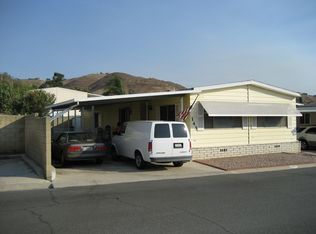

Similar homes
- $85,0002 bd2 ba1.4k sqft3663 Buchanan St Space 13, Riverside, CA 92503For Sale
 MLS ID #OC26157133, Kim Hegeduis, Pacific Homes RE. CRMLS
 - $84,9992 bd2 ba1.5k sqft3700 Buchanan St, Riverside, CA 92503For Sale
 MLS ID #IV26199446, JENNIFER GAMBLE, Tower Agency. CRMLS
 - $99,9992 bd3 ba1.2k sqft3700 Buchanan St Spc 180, Riverside, CA 92503For Sale
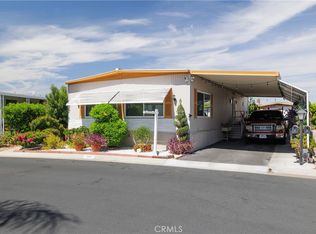 MLS ID #IV25178090, JACKI HUDSON, CABRILLO MANAGEMENT CORPORATION. CRMLS
 - $108,0002 bd2 ba1k sqft12101 Indiana Ave Space 32, Riverside, CA 92503For Sale
 MLS ID #PW26159299, Jose Ochoa, Olympia Real Estate. CRMLS
