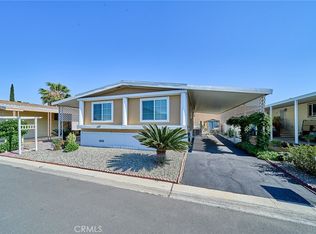
NEW PRICE $139,000. The Seller's have decreased this beatiful home another $10,000 to help offset the cost of the land rent. This is an outstanding opportunity to own one of the newer homes currently available in Riverside's desirable Mission Village 55+ community. Built in 2016, 3700 Buchanan St, Space 25 offers something increasingly difficult to find at this price point: modern construction, spacious living, contemporary features, and a convenient location near Corona.Why take on the potential maintenance, renovations, and updating that can come with a home built 40 or 50 years ago when you can own a home built just 10 years ago for only $139,000? This beautifully maintained residence offers high ceilings, abundant natural light, an inviting open-concept floor plan, and accessibility-focused features designed for comfortable everyday living.The oversized kitchen is truly the heart of the home, featuring a large center island, abundant cabinetry, stainless steel appliances, generous counter space, and plenty of room for entertaining. The open layout flows seamlessly into the dining and living areas, creating a bright and welcoming space that feels both comfortable and contemporary.LOCATION + VALUE! Enjoy Riverside pricing while being conveniently located near Corona, providing easy access to shopping, dining, entertainment, services, and major transportation routes. For buyers who appreciate the Corona area but are searching for a more attainable homeownership opportunity, this location deserves a closer look.At just $139,000, the combination of newer construction, modern amenities, spacious interiors, accessibility features, and proximity to Corona makes this home a standout opportunity among many of the significantly older manufactured homes on the market.Located in Mission Village, an established 55+ community, this home offers the opportunity to enjoy a newer residence without the price tag often associated with newer construction. Land lease is approximately $1,497 per month.NEWER HOME. NEW PRICE. EXCEPTIONAL VALUE. Come see why 3700 Buchanan St, Space 25 deserves to be at the top of your list. Schedule your private showing today!
For sale
Price cut: $10K (9/3)
$139,000
3700 Buchanan St Space 25, Riverside, CA 92503
3beds
1,344sqft
Manufactured Home
Built in 2016
-- sqft lot
$-- Zestimate®
$103/sqft
$-- HOA
What's special
- 126 days
- 503
- 53
Zillow last checked:
Listing updated:
Listed by:
Tanya Carter DRE # 02112317 424-438-4807,
Keller Williams Studio City 818-432-1500
Source: CLAW,MLS#: 26845069
Facts & features
Interior
Bedrooms & bathrooms
- Bedrooms: 3
- Bathrooms: 2
- Full bathrooms: 2
Rooms
- Room types: Breakfast Area, Breakfast Bar, Pantry, Walk-In Closet, Patio Open
Heating
- Central
Cooling
- Central Air
Appliances
- Included: Gas Oven, Range, Self Cleaning Oven, Electric Cooktop, Dishwasher, Dryer, Disposal, Range/Oven, Refrigerator, Washer
- Laundry: In Unit, Laundry Area
Features
- Breakfast Counter / Bar
- Flooring: Carpet, Laminate
- Has fireplace: No
- Fireplace features: None
Interior area
- Total structure area: 1,344
- Total interior livable area: 1,344 sqft
Video & virtual tour
Property
Parking
- Total spaces: 3
- Parking features: Open, Assigned
- Has uncovered spaces: Yes
Accessibility
- Accessibility features: Accessible Approach with Ramp, DisabilityAccess
Features
- Stories: 1
- Entry location: Ground Level w/steps
- Pool features: In Ground, Heated
- Spa features: Heated, In Ground
- Has view: Yes
- View description: Mountain(s)
- Park: Mission Village
Details
- Parcel number: 009730579
- On leased land: Yes
- Lease amount: $1,497
- Land lease expiration date: 1812499200000
- Special conditions: Standard
Construction
Type & style
- Home type: MobileManufactured
- Property subtype: Manufactured Home
Condition
- Year built: 2016
Community & HOA
Community
- Senior community: Yes
HOA
- Amenities included: None
Location
- Region: Riverside
Financial & listing details
- Price per square foot: $103/sqft
- Tax assessed value: $108,541
- Date on market: 6/9/2026
Estimated market value
Not available
Estimated sales range
Not available
Not available
Price history
| Date | Event | Price |
|---|---|---|
| 9/3/2026 | Price change | $139,000-6.7%$103/sqft |
Source:  CLAW #26845069 Report a problem CLAW #26845069 Report a problem | ||
| 8/14/2026 | Price change | $149,000-6.8%$111/sqft |
Source: CLAW #26845069 Report a problem | ||
| 7/27/2026 | Price change | $159,900-3.1%$119/sqft |
Source: CLAW #26845069 Report a problem | ||
| 6/9/2026 | Listed for sale | $165,000$123/sqft |
Source: CLAW #26845069 Report a problem | ||
Public tax history
| Year | Property taxes | Tax assessment |
|---|---|---|
| 2026 | -- | $108,541 +2% |
| 2025 | $1,216 +3.4% | $106,413 +2% |
| 2024 | $1,175 +1.4% | $104,327 +2% |
| 2023 | $1,159 +6.6% | $102,282 +2% |
| 2022 | $1,086 +2.2% | $100,277 +2% |
| 2021 | $1,063 +1.7% | $98,311 +1% |
| 2020 | $1,045 +1.5% | $97,303 +2% |
| 2019 | $1,030 +0.5% | $95,396 +1% |
| 2018 | $1,024 | $94,452 +2% |
| 2017 | -- | $92,600 |
Find assessor info on the county website
Monthly payment
Climate risks
Neighborhood: La Sierra South
- $125,5553 bd2 ba1.2k sqft3700 Buchanan St SPACE 72, Riverside, CA 92503For Sale

- $129,9003 bd2 ba1k sqft3700 Buchanan St SPACE 58, Riverside, CA 92503For Sale
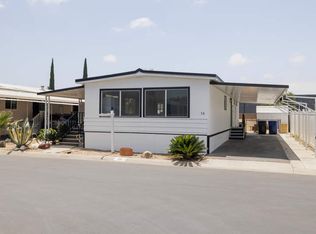
- $115,0003 bd2 ba1.4k sqft3700 Buchanan St SPACE 57, Riverside, CA 92503Sold
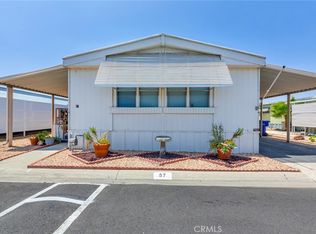
- $113,4002 bd2 ba1.4k sqft3700 Buchanan St SPACE 151, Riverside, CA 92503Off Market
Similar homes
- $125,5553 bd2 ba1.2k sqft3700 Buchanan St Space 72, Riverside, CA 92503For SaleMLS ID #IV26196821, MARIA ELENA SERAFIN, NATIONAL REALTY GROUP. CRMLS
- $135,0002 bd2 ba1.4k sqft3500 Buchanan St #70, Riverside, CA 92503For Sale
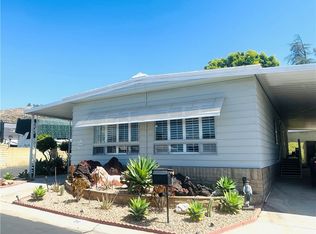 MLS ID #OC26157508, Kim Hegeduis, Pacific Homes RE. CRMLS
 - $160,0003 bd2 ba1.4k sqft3700 Buchanan St #189, Riverside, CA 92503For Sale
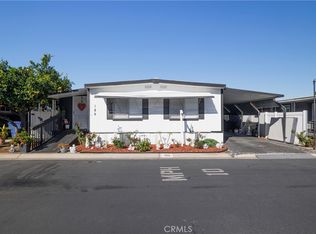 MLS ID #IV26016352, JACKI HUDSON, CABRILLO MANAGEMENT CORPORATION. CRMLS
 - $128,0003 bd2 ba1.1k sqft4000 Pierce St Space 168, Riverside, CA 92505For Sale
 MLS ID #TR26092245, Julie Hwang, New Star Realty & Inv.. CRMLS
