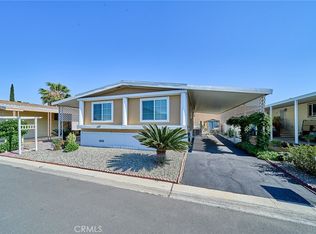
Don't miss out on this great Mobil Home located in a family park. This home has an addition that makes it larger then a doublewide. This unit also has a handicap ramp for access. The owner has upgraded this home with new plumbing, forced air heat and air conditioning, new stove top and vent. There is laminate flooring and carpet in the bedrooms. Two of the bedrooms have new carpet. The floor plan is open to living room and dinning room. The home offers a master bedroom with bathroom. Has its own laundry room. Covered carport that will fit two cars. Two sheds for additional storage. Nicely landscaped yard completely fenced around back yard. This park offers swimming pool and jacuzzi. Don't miss out on this great unit.
For sale
Listed by: Bruin Trojan Realtors, Inc. • Kelley Roberts • Contact: 909-238-7658
$139,999
3883 Buchanan St Space 3, Riverside, CA 92503
3beds
1,500sqft
Manufactured Home
Built in 1975
-- sqft lot
$-- Zestimate®
$93/sqft
$-- HOA
What's special
- 15 hours
- 61
- 4
Zillow last checked:
Listing updated:
Listed by:
Kelley Roberts DRE #01135277 909-238-7658,
Bruin Trojan Realtors, Inc.,
Janet Stevens-Moore DRE #00511127 909-585-4991,
BRUIN TROJAN REALTORS, INC
Source: CRMLS,MLS#: IG26208942 Originating MLS: California Regional MLS
Originating MLS: California Regional MLSFacts & features
Interior
Bedrooms & bathrooms
- Bedrooms: 3
- Bathrooms: 2
- Full bathrooms: 1
- 3/4 bathrooms: 1
Rooms
- Room types: Kitchen, Laundry, Living Room
Bathroom
- Features: Bathroom Exhaust Fan, Bathtub, Laminate Counters, Linen Closet, Separate Shower
Kitchen
- Features: Laminate Counters
Heating
- Forced Air, High Efficiency, Natural Gas
Cooling
- Central Air
Appliances
- Included: Dishwasher, Exhaust Fan, Gas Cooktop, Disposal, Gas Oven, Gas Water Heater, Water Heater
- Laundry: Washer Hookup, Gas Dryer Hookup, Inside, Laundry Room
Features
- Built-in Features, Ceiling Fan(s), Laminate Counters, Open Floorplan, Storage
- Flooring: Carpet, Laminate, Vinyl
- Doors: Mirrored Closet Door(s), Sliding Doors
- Windows: Blinds, Screens
Interior area
- Total interior livable area: 1,500 sqft
Property
Parking
- Total spaces: 2
- Parking features: Attached Carport, Concrete, Private
- Garage spaces: 2
- Has carport: Yes
Accessibility
- Accessibility features: Safe Emergency Egress from Home, No Stairs, Accessible Approach with Ramp
Features
- Levels: One
- Stories: 1
- Entry location: Street
- Patio & porch: Covered, Front Porch
- Pool features: Community, Fenced, In Ground, Association
- Has spa: Yes
- Spa features: Community, Heated, In Ground
- Fencing: Wood
- Park: Sierra Pines
Lot
- Features: Close to Clubhouse, Sprinklers In Front, Level, Sprinklers Manual
Details
- Additional structures: Shed(s)
- Parcel number: 009702814
- On leased land: Yes
- Lease amount: $1,250
- Special conditions: Standard
- Other equipment: Satellite Dish
Construction
Type & style
- Home type: MobileManufactured
- Property subtype: Manufactured Home
Materials
- Aluminum Siding, Metal Siding
- Foundation: Pier Jacks, Raised
Condition
- Additions/Alterations
- Year built: 1975
Utilities & green energy
- Sewer: Public Sewer
- Water: Public
- Utilities for property: Cable Connected, Electricity Connected, Natural Gas Connected, Phone Connected, Sewer Connected, Water Connected
Community & HOA
Community
- Features: Street Lights, Pool
- Security: Carbon Monoxide Detector(s), Smoke Detector(s)
HOA
- Amenities included: Clubhouse, Pool, Spa/Hot Tub
Location
- Region: Riverside
Financial & listing details
- Price per square foot: $93/sqft
- Date on market: 9/24/2026
- Listing terms: Submit
- Road surface type: Paved
- Body type: Double Wide
Estimated market value
Not available
Estimated sales range
Not available
Not available
Price history
| Date | Event | Price |
|---|---|---|
| 9/24/2026 | Listed for sale | $139,999-6.7%$93/sqft |
Source:  CRMLS #IG26208942 Report a problem CRMLS #IG26208942 Report a problem | ||
| 4/1/2026 | Listing removed | $150,000-14.2%$100/sqft |
Source:  SDMLS #IG24245691 Report a problem SDMLS #IG24245691 Report a problem | ||
| 6/23/2025 | Listed for sale | $174,900$117/sqft |
Source: SDMLS #IG24245691 Report a problem | ||
Public tax history
Tax history is unavailable.
Monthly payment
Climate risks
Neighborhood: La Sierra South
- $125,7003 bd2 ba1.4k sqft3883 Buchanan Ave #154, Riverside, CA 92503Off Market
- $94,2002 bd2 ba1k sqft3883 Buchanan Ave SPC 118, Riverside, CA 92503Off Market
- $512,9003 bd2 ba1k sqft3883 Buchanan Ave SPC 159, Riverside, CA 92503Off Market
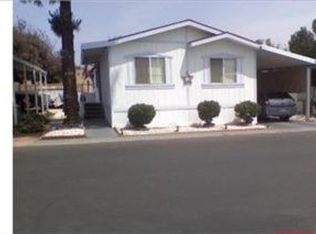
- $22,0002 bd2 ba1.1k sqft3883 Buchanan St SPACE 65, Riverside, CA 92503Sold
Similar homes
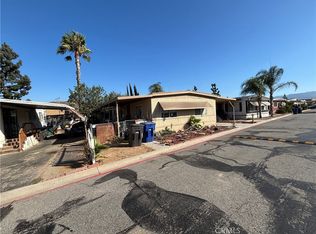
- $125,5553 bd2 ba1.2k sqft3700 Buchanan St Space 72, Riverside, CA 92503For Sale
 MLS ID #IV26196821, MARIA ELENA SERAFIN, NATIONAL REALTY GROUP. CRMLS
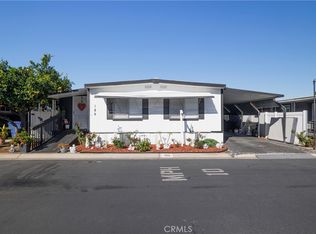
 - $160,0003 bd2 ba1.4k sqft3700 Buchanan St #189, Riverside, CA 92503For Sale
 MLS ID #IV26016352, JACKI HUDSON, CABRILLO MANAGEMENT CORPORATION. CRMLS
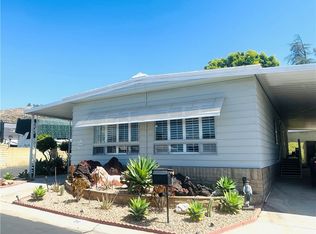
 - $155,0002 bd2 ba1.4k sqft3500 Buchanan St #70, Riverside, CA 92503For Sale
 MLS ID #OC26157508, Kim Hegeduis, Pacific Homes RE. CRMLS
 - $128,0003 bd2 ba1.1k sqft4000 Pierce St Space 168, Riverside, CA 92505For Sale
 MLS ID #TR26092245, Julie Hwang, New Star Realty & Inv.. CRMLS
