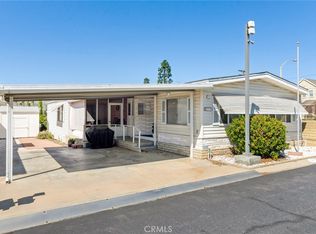
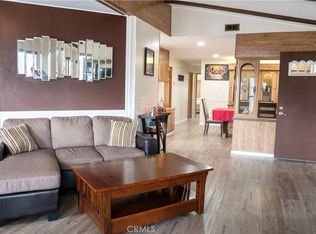
This home offers the perfect blend of comfort, convenience, and modern updates within the highly desirable Villa Magnolia 55+ gated community. Beautifully maintained and truly move-in ready, this inviting residence features a spacious open-concept floor plan designed for both everyday living and effortless entertaining. The bright and welcoming living and dining areas flow seamlessly together, creating an ideal space for gathering with family and friends. Throughout the home, you'll find thoughtful upgrades, including newer laminate flooring, updated baseboards, fresh interior paint, newer windows, blinds, and curtains. Major system improvements provide added peace of mind, including a new water heater, furnace, and complete repipe completed in 2025. The spacious primary suite serves as a private retreat and features a beautifully remodeled bathroom with a dual-sink vanity and elegant quartz countertops. An enclosed patio has been thoughtfully transformed into a versatile office or bonus room, complete with its own upgraded mini-split system, making it the perfect space for working from home, hobbies, or relaxing year-round. Designed with comfort and accessibility in mind, the home offers wheelchair-accessible entry, indoor laundry, and a generous, covered carport with parking for up to three vehicles. Step outside and enjoy a charming yard highlighted by mature grapefruit and orange trees, a dedicated space for planter boxes and a thriving herb or garden retreat. It's the perfect outdoor setting to enjoy Southern California's beautiful weather. Residents of Villa Magnolia enjoy a vibrant lifestyle with community amenities that includes: a recreation hall, swimming pool & spa, a fitness room and a welcoming neighborhood clubhouse. Conveniently located between Riverside and Corona, this commuter-friendly location offers easy access to the 91 Freeway, shopping, dining, and everyday conveniences. Don't miss this exceptional opportunity to own a beautifully upgraded home that combines comfort, functionality, and active community living in one of the area's most sought-after 55+ communities
For sale
Listed by: Beechwood Realty • SARAH NAVARRETTE • 951-288-9867
$135,000
3500 Buchanan St Spc 58, Riverside, CA 92503
2beds
1,440sqft
Manufactured Home
Built in 1975
-- sqft lot
$132,600 Zestimate®
$94/sqft
$-- HOA
What's special
- 6 days
- 155
- 10
Likely to sell faster than
Zillow last checked:
Listing updated:
Listed by:
SARAH NAVARRETTE DRE #01973020 951-288-9867,
Beechwood Realty
Source: CRMLS,MLS#: IV26235744 Originating MLS: California Regional MLS
Facts & features
Interior
Bedrooms & bathrooms
- Bedrooms: 2
- Bathrooms: 2
- Full bathrooms: 2
Rooms
- Room types: Bonus Room, Bedroom, Family Room
Bedroom
- Features: All Bedrooms Down
Bathroom
- Features: Bathroom Exhaust Fan, Dual Sinks, Quartz Counters, Remodeled, Solid Surface Counters, Tub Shower, Upgraded, Vanity
Kitchen
- Features: Laminate Counters, Pots & Pan Drawers, Tile Counters
Heating
- Central
Cooling
- Central Air
Appliances
- Included: Dishwasher, Disposal, Gas Oven, Gas Range, Vented Exhaust Fan, Water Heater
- Laundry: Common Area, Electric Dryer Hookup, Gas Dryer Hookup, Inside, Laundry Room
Features
- Balcony, Ceiling Fan(s), All Bedrooms Down
- Windows: Blinds, Double Pane Windows, Drapes
Interior area
- Total interior livable area: 1,440 sqft
Property
Parking
- Total spaces: 5
- Parking features: Attached Carport, Concrete, Paved, Private, RV Access/Parking
- Garage spaces: 2
- Carport spaces: 3
- Covered spaces: 5
Features
- Levels: One
- Stories: 1
- Entry location: access gates on Buchanan
- Patio & porch: Enclosed, Patio, Porch
- Pool features: Community, Association
- Has spa: Yes
- Spa features: Community
- Fencing: Partial,Vinyl,Wood
- Has view: Yes
- View description: Hills, Neighborhood
- Park: Villa Magnolia 55+
Lot
- Features: 0-1 Unit/Acre
Details
- Additional structures: Shed(s)
- Parcel number: 009712616
- On leased land: Yes
- Lease amount: $1,200
- Special conditions: Standard
Construction
Type & style
- Home type: MobileManufactured
- Property subtype: Manufactured Home
Materials
- Fiberglass Siding
- Roof: Composition
Condition
- Updated/Remodeled
- Year built: 1975
Utilities & green energy
- Sewer: Public Sewer
- Water: Public
- Utilities for property: Cable Connected, Electricity Connected, Phone Connected, Sewer Connected, Water Connected
Community & HOA
Community
- Features: Park, Gated, Pool
- Security: Carbon Monoxide Detector(s), Gated Community, Resident Manager, Smoke Detector(s)
- Senior community: Yes
HOA
- Amenities included: Billiard Room, Call for Rules, Clubhouse, Controlled Access, Fitness Center, Maintenance Grounds, Game Room, Management, Meeting/Banquet/Party Room, Barbecue, Picnic Area, Pool, Pet Restrictions, Pets Allowed, Recreation Room, RV Parking, Spa/Hot Tub, Security
Location
- Region: Riverside
Financial & listing details
- Price per square foot: $94/sqft
- Tax assessed value: $25,529
- Date on market: 11/3/2026
- Cumulative days on market: 6 days
- Listing terms: Cash,Private Financing Available
- Inclusions: storage sheds (2) and curtain and rods
- Exclusions: refridgerator, washer, and dryer, tv mount
- Road surface type: Paved
- Body type: Double Wide
Estimated market value
$132,600
$126,000 - $139,000
Not available
Price history
| Date | Event | Price |
|---|---|---|
| 11/4/2026 | Listed for sale | $135,000+246.2%$94/sqft |
Source:  CRMLS #IV26235744 Report a problem | ||
| 9/1/2005 | Sold | $39,000$27/sqft |
Source: Agent Provided Report a problem | ||
Public tax history
| Year | Property taxes | Tax assessment |
|---|---|---|
| 2026 | -- | $25,529 +2% |
| 2025 | $306 +3.3% | $25,029 +2% |
| 2024 | $296 +1.3% | $24,539 +2% |
| 2023 | $293 +6.5% | $24,058 +2% |
| 2022 | $275 +2% | $23,587 +2% |
| 2021 | $269 +1.7% | $23,125 +1% |
| 2020 | $265 | $22,888 +2% |
| 2019 | -- | $22,440 -64.7% |
| 2018 | $208 -0.1% | $63,648 +258.8% |
| 2017 | $208 | $17,740 |
| 2016 | $208 -0.4% | $17,740 |
| 2015 | $209 +8.3% | $17,740 +10.1% |
| 2014 | $193 | $16,108 |
| 2013 | -- | $16,108 |
| 2012 | -- | $16,108 +13.1% |
| 2011 | -- | $14,240 |
| 2010 | -- | $14,240 -56.8% |
| 2009 | -- | $32,976 -40.2% |
| 2008 | -- | $55,141 +2% |
| 2007 | -- | $54,060 +2% |
| 2006 | -- | $53,000 +76.7% |
| 2005 | -- | $30,000 +20% |
| 2003 | -- | $25,000 |
| 2002 | -- | $25,000 +25% |
| 2001 | $147 +43.7% | $20,000 +25% |
| 2000 | $102 | $16,000 |
Find assessor info on the county website
Monthly payment
Climate risks
Neighborhood: La Sierra South
- $80,0002 bd2 ba1.3k sqft3500 Buchanan Ave #60, Riverside, CA 92503Sold

- $139,9502 bd2 ba1.8k sqft3500 Buchanan St SPC 173, Riverside, CA 92503Sold
- $170,0002 bd2 ba1.4k sqft3500 Buchanan St SPACE 158, Riverside, CA 92503Sold
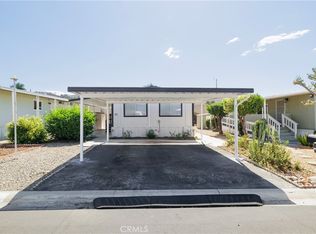
- $119,0002 bd2 ba1.6k sqft3500 Buchanan St SPACE 174, Riverside, CA 92503For Sale

Similar homes
- $135,0002 bd2 ba1.4k sqft3500 Buchanan St #70, Riverside, CA 92503For Sale
 MLS ID #11732099, Kimberly Hegeduis, Pacific Manufactured Homes. My State MLS
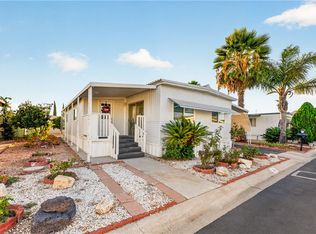
- $124,9992 bd2 ba800 sqft3700 Buchanan St #22, Riverside, CA 92503For Sale
 MLS ID #IV26226754, JACKI HUDSON, CABRILLO MANAGEMENT CORPORATION. CRMLS
- $125,5553 bd2 ba1.2k sqft3700 Buchanan St Space 72, Riverside, CA 92503For Sale
 MLS ID #IV26196821, MARIA ELENA SERAFIN, NATIONAL REALTY GROUP. CRMLS
- $162,0002 bd2 ba1.4k sqft13381 Magnolia Ave Space 41, Corona, CA 92879For Sale
 MLS ID #IG26232290, Sonia Velez, Keller Williams Realty. CRMLS
