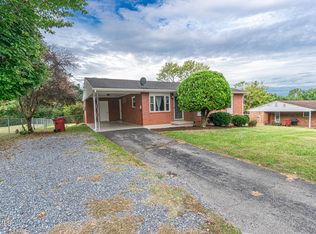
Discover the perfect blend of comfort, convenience, and charm at this beautifully maintained single-level brick ranch in the highly sought-after Brentwood neighborhood of Johnson City, TN. Positioned on a spacious corner lot with beautiful mountain views and city convenience, this home offers the ideal setting for easy living.
Step inside to find a bright, open layout featuring a generous living room that flows seamlessly into the kitchen and dining area — perfect for both daily life and entertaining guests. The kitchen provides ample counter space and a welcoming atmosphere for home-cooked meals and gatherings. Just off the dining room, the laundry room adds convenience and functionality.
This home features spacious bedrooms with a warm, inviting feel, complemented by beautiful hardwood and tile flooring throughout. Every detail has been thoughtfully maintained, from the new roof to the partially fenced backyard, creating peace of mind for years to come. The covered carport area is perfect for grilling and entertaining anytime of the year, offering shade in the summer and shelter during cozy fall evenings — a true extension of your living space. Just off the carport, a dedicated storage area provides the perfect spot for tools, lawn equipment, or outdoor gear, keeping everything neatly tucked away yet easily accessible. The level lot offers plenty of usable yard space, ideal for gardening, play, or simply relaxing outdoors. Additional parking ensures comfort for residents and guests alike.
Located just minutes from Boone Lake, South Holston Lake, local hiking trails, and all the natural beauty East Tennessee is known for, this property offers the best of both worlds — mountain views with city living. Enjoy quick access to top shopping centers, medical facilities, restaurants, and entertainment, making everyday life effortless.
Whether you're a first-time home buyer or looking to downsize without compromise, this Brentwood gem checks every box. Homes in this area rarely last long — don't miss your opportunity to make this one yours.
Schedule your private showing today and experience the charm of Johnson City living at its finest!
Sold for $215,000
$215,000
4000 Prescott Dr, Johnson City, TN 37601
3beds
1,147sqft
Single Family Residence, Residential
Built in 1964
0.32 Acres Lot
$217,800 Zestimate®
$187/sqft
$1,657 Estimated rent
Home value
$217,800
$179,000 - $264,000
$1,657/mo
Zestimate® history
Owner options
List your home for rent
$1,657/mo
Rent Zestimate®
Find your next renter with Zillow Rental Manager. Plus, with online applications, you can quickly screen prospective tenants – for free.
$1,657/mo
Rent Zestimate®
Refinance and save
$1,318/mo
Est. payment
Refinancing to a lower rate could help reduce your monthly payments and save thousands over the life of the loan.
$1,318/mo
Est. payment
Explore your selling options
Work with a Zillow partner agent
Leverage their expertise and Zillow's premium Showcase listings to get your home seen by more buyers.
Get startedList with your own agent
Get your home in front of millions of buyers by listing it on Zillow.
Learn how to do itSell it yourself
Take full control of how buyers see your home on Zillow by listing For Sale by Owner (FSBO).
List your homeWhat's special
Beautiful mountain viewsPartially fenced backyardBright open layoutCovered carport areaSpacious bedroomsLevel lotCorner lot
Zillow last checked:
Listing updated:
Listed by:
Richard Sharrett 865-617-1391,
Summit Properties
Bought with:
Richard Sharrett, 379048
Summit Properties
Source: TVRMLS,MLS#: 9987997
Facts & features
Interior
Bedrooms & bathrooms
- Bedrooms: 3
- Bathrooms: 1
- Full bathrooms: 1
Heating
- Heat Pump
Cooling
- Ceiling Fan(s), Central Air, Heat Pump
Appliances
- Included: Dishwasher, Dryer, Electric Range, Microwave, Refrigerator, Washer
- Laundry: Electric Dryer Hookup, Washer Hookup
Features
- Pantry
- Flooring: Hardwood, Tile
- Doors: Storm Door(s)
- Windows: Double Pane Windows, Window Treatments
- Basement: Crawl Space
Interior area
- Total structure area: 1,246
- Total interior livable area: 1,147 sqft
Property
Parking
- Total spaces: 1
- Parking features: Asphalt, Carport, Gravel
- Carport spaces: 1
Features
- Levels: One
- Stories: 1
- Patio & porch: Front Porch
- Has view: Yes
- View description: Mountain(s)
Lot
- Size: 0.32 Acres
- Dimensions: 105 x 131.3
- Topography: Level, Rolling Slope
Details
- Additional structures: Storage
- Parcel number: 029f B 037.00
- Zoning: R2
Construction
Type & style
- Home type: SingleFamily
- Architectural style: Ranch
- Property subtype: Single Family Residence, Residential
Materials
- Brick
- Foundation: Block
- Roof: Asphalt
Condition
- Average
- New construction: No
- Year built: 1964
Utilities & green energy
- Sewer: Public Sewer
- Water: Public
- Utilities for property: Electricity Connected, Phone Connected, Sewer Connected, Water Connected, Cable Connected
Community & HOA
Community
- Security: Smoke Detector(s)
- Subdivision: Brentwood
HOA
- Has HOA: No
Location
- Region: Johnson City
Financial & listing details
- Price per square foot: $187/sqft
- Tax assessed value: $201,300
- Annual tax amount: $1,554
- Date on market: 11/6/2025
- Listing terms: Cash,Conventional,FHA,THDA,VA Loan
- Electric utility on property: Yes
Price history
| Date | Event | Price |
|---|---|---|
| 1/2/2026 | Sold | $215,000-12.2%$187/sqft |
Source: TVRMLS #9987997 Report a problem | ||
| 12/5/2025 | Pending sale | $245,000$214/sqft |
Source: TVRMLS #9987997 Report a problem | ||
| 11/19/2025 | Price change | $245,000-2%$214/sqft |
Source: TVRMLS #9987997 Report a problem | ||
| 11/6/2025 | Listed for sale | $250,000+120.7%$218/sqft |
Source: TVRMLS #9987997 Report a problem | ||
| 5/11/2023 | Sold | $113,300+13.3%$99/sqft |
Source: Public Record Report a problem | ||
| 3/28/2011 | Sold | $100,000-9%$87/sqft |
Source: Public Record Report a problem | ||
| 2/22/2011 | Listed for sale | $109,900+71.7%$96/sqft |
Source: RE/MAX Checkmate REALTORS, Inc. #302861 Report a problem | ||
| 4/22/2002 | Sold | $64,000$56/sqft |
Source: Public Record Report a problem | ||
Public tax history
| Year | Property taxes | Tax assessment |
|---|---|---|
| 2025 | $1,554 +0.8% | $50,325 |
| 2024 | $1,542 +21.9% | $50,325 +64.3% |
| 2023 | $1,265 +6.4% | $30,625 |
| 2022 | $1,188 | $30,625 |
| 2021 | $1,188 +0.5% | $30,625 |
| 2020 | $1,182 +79.5% | $30,625 |
| 2019 | $658 | $30,625 +10.7% |
| 2018 | -- | $27,675 |
| 2017 | $1,182 | $27,675 |
| 2016 | $1,182 +10.9% | $27,675 |
| 2015 | $1,065 +6.9% | $27,675 |
| 2014 | $996 | $27,675 |
| 2013 | -- | $27,675 -2.3% |
| 2011 | $987 +0.9% | $28,325 |
| 2010 | $978 | $28,325 |
| 2009 | $978 | $28,325 |
| 2008 | -- | $28,325 +38.2% |
| 2007 | $877 +8.9% | $20,500 |
| 2006 | $806 +3.4% | $20,500 |
| 2005 | $779 | $20,500 |
| 2004 | $779 +13% | $20,500 +21.3% |
| 2003 | $690 | $16,900 +7.7% |
| 2001 | -- | $15,698 -75% |
| 2000 | -- | $62,793 |
Find assessor info on the county website
Neighborhood: 37601
Nearby homes
- $258,9003 bd2 ba1.2k sqft4002 Prescott Dr, Johnson City, TN 37601Off Market
- $223,100-- bd1 ba1.2k sqft4006 Sanford Dr, Johnson City, TN 37601Off Market
- $279,8004 bd2 ba1.9k sqft4001 Sanford Dr, Johnson City, TN 37601Off Market

- $239,0003 bd2 ba1.1k sqft4003 Sanford Dr, Johnson City, TN 37601Sold
- $232,500-- bd0 ba1.1k sqft4003 Prescott Dr, Johnson City, TN 37601Off Market
- $241,7003 bd2 ba1.1k sqft4005 Sanford Dr, Johnson City, TN 37601Off Market
- $263,7004 bd2 ba1.4k sqft4008 Sanford Dr, Johnson City, TN 37601Off Market
- $228,500-- bd0 ba1.1k sqft4004 Prescott Dr, Johnson City, TN 37601Off Market
Nearby schools
GreatSchools rating
- 9/10Lake Ridge Elementary SchoolGrades: K-5Distance: 1.3 mi
- 7/10Indian Trail Middle SchoolGrades: 6-8Distance: 0.1 mi
- 8/10Science Hill High SchoolGrades: 9-12Distance: 3.6 mi
Schools provided by the listing agent
- Elementary: Lake Ridge
- Middle: Indian Trail
- High: Science Hill
Source: TVRMLS. This data may not be complete. We recommend contacting the local school district to confirm school assignments for this home.


Get pre-qualified for a loan
At Zillow Home Loans, we can pre-qualify you in as little as 5 minutes with no impact to your credit score.An equal housing lender. NMLS #10287.
- Tennessee
- Washington County
- Johnson City
- 37601
- 4000 Prescott Dr
Nearby cities
Nearby neighborhoods
Nearby zip codes
Other Johnson City Topics
