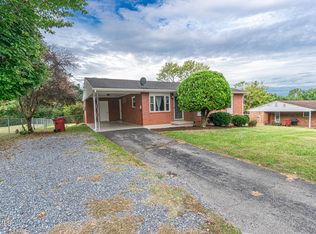
Oversized Living Room (26x20) with 9 ft high ceiling. Entry/ Dining Room (12x11) open to L-shaped Kitchen (12x13) with Laundry closet (7x4) and walk-in Pantry (7x4), Main Hallway (4x16.75), Bedroom #1/Master (12x13) with private Hall (4x3.3) for access to 2 identical walk-in closets (4x5) and Bathroom #1/Main Bath (13x7), Bedroom #2 (10x12) with walk-in closet (7x4), Bedroom #3 (10x12) with closet (7x2.7), Hallway Linen closet (2.7x2), Dining Room Coat closet (3x2.7), Bathroom #2 (8x8), HVAC closet (2.3x3.3), Bedroom #4/Office (13x11) with 9 ft high ceiling and closet (6.7x2.3) with French Door access to Patio (16x10) for rear fenced-in yard access. Crawl space foundation.
This property is not currently displayed as for sale or rent on Zillow. This may be different from what's on other websites or public sources.