Great opportunity to own a first-floor corner-unit condo in desirable Ridglea Estates! This lovely two-bedroom condo features two full en suite bathrooms, a spacious walk-in closet, and a wet bar. Carpet was just installed in both bedrooms. The inviting eat-in kitchen opens to the living and dining areas and offers plenty of cabinet space, creating a comfortable layout for everyday living and entertaining. Located across the street from the Ridglea Country Club golf course, this community offers wonderful amenities, including a large community pool and clubhouse. The HOA includes electricity, insurance, water, sewer, trash, grounds maintenance, and exterior structure maintenance, offering added convenience and value. The property also includes a designated parking space. Come see this wonderful opportunity to enjoy easy first-floor living in Ridglea Estates!
For sale
$149,000
4000 Ridglea Country Club Dr APT 102, Fort Worth, TX 76126
2beds
1,392sqft
Condominium
Built in 1968
-- sqft lot
$-- Zestimate®
$107/sqft
$374/mo HOA
What's special
First-floor corner-unit condoWet barSpacious walk-in closetTwo-bedroom condoLarge community poolPlenty of cabinet spaceInviting eat-in kitchen
- 3 days
- 25
- 4
Zillow last checked:
Listing updated:
Listed by:
Cheryl Belew 0536758 817-738-9555,
Coldwell Banker Apex, REALTORS 817-900-3226
Source: NTREIS,MLS#: 21370884
Facts & features
Interior
Bedrooms & bathrooms
- Bedrooms: 2
- Bathrooms: 2
- Full bathrooms: 2
Primary bedroom
- Level: First
- Dimensions: 15 x 12
Bedroom
- Features: Ceiling Fan(s), Walk-In Closet(s)
- Level: First
- Dimensions: 15 x 12
Primary bathroom
- Features: Built-in Features, En Suite Bathroom
- Level: First
- Dimensions: 10 x 5
Dining room
- Level: First
- Dimensions: 9 x 9
Other
- Features: Built-in Features, Solid Surface Counters
- Level: First
- Dimensions: 10 x 5
Kitchen
- Features: Breakfast Bar, Built-in Features, Solid Surface Counters
- Level: First
- Dimensions: 15 x 8
Living room
- Level: First
- Dimensions: 18 x 12
Utility room
- Features: Built-in Features, Closet
- Level: First
- Dimensions: 5 x 3
Heating
- Central, Electric
Cooling
- Central Air, Ceiling Fan(s), Electric
Appliances
- Included: Dishwasher, Electric Range
- Laundry: Washer Hookup, Dryer Hookup
Features
- Wet Bar, Built-in Features, Decorative/Designer Lighting Fixtures, High Speed Internet, Open Floorplan, Cable TV, Walk-In Closet(s)
- Flooring: Carpet, Laminate, Tile
- Has basement: No
- Has fireplace: No
Interior area
- Total interior livable area: 1,392 sqft
Video & virtual tour
Property
Parking
- Parking features: Parking Lot
Accessibility
- Accessibility features: Accessible Full Bath
Features
- Levels: One
- Stories: 1
- Exterior features: Lighting, Rain Gutters
- Pool features: None, Community
Lot
- Size: 2,570 Square Feet
- Features: Landscaped, Many Trees, Subdivision, Sprinkler System
Details
- Parcel number: 00598666
Construction
Type & style
- Home type: Condo
- Architectural style: Traditional
- Property subtype: Condominium
- Attached to another structure: Yes
Materials
- Brick
- Foundation: Slab
- Roof: Composition
Condition
- Resale
- Year built: 1968
Utilities & green energy
- Sewer: Public Sewer
- Water: Public
- Utilities for property: Sewer Available, Underground Utilities, Water Available, Cable Available
Community & HOA
Community
- Features: Clubhouse, Pool, Sidewalks
- Subdivision: Ridglea Estate Condo
HOA
- Has HOA: Yes
- Services included: All Facilities, Association Management, Electricity, Maintenance Grounds, Maintenance Structure, Sewer, Water
- HOA fee: $374 monthly
- HOA name: Ridglea Estate Condo Association
- HOA phone: 817-737-9072
Location
- Region: Fort Worth
Financial & listing details
- Price per square foot: $107/sqft
- Tax assessed value: $74,029
- Annual tax amount: $3,412
- Date on market: 8/29/2026
- Cumulative days on market: 3 days
- Listing terms: Cash
Estimated market value
Not available
Estimated sales range
Not available
Not available
Price history
| Date | Event | Price |
|---|---|---|
| 8/29/2026 | Listed for sale | $149,000-0.6%$107/sqft |
Source: NTREIS #21370884 Report a problem | ||
| 4/6/2023 | Listing removed | -- |
Source: NTREIS #14741918 Report a problem | ||
| 9/16/2022 | Sold | -- |
Source: NTREIS #20133175 Report a problem | ||
| 8/30/2022 | Pending sale | $149,900$108/sqft |
Source: NTREIS #20133175 Report a problem | ||
| 8/27/2022 | Listed for sale | $149,900$108/sqft |
Source: NTREIS #20133175 Report a problem | ||
| 8/22/2022 | Contingent | $149,900$108/sqft |
Source: NTREIS #20133175 Report a problem | ||
| 8/18/2022 | Listed for sale | $149,900-16.7%$108/sqft |
Source: NTREIS #20133175 Report a problem | ||
| 5/14/2022 | Listing removed | $180,000$129/sqft |
Source: NTREIS #14741918 Report a problem | ||
| 4/28/2022 | Listed for sale | $180,000$129/sqft |
Source: NTREIS #14741918 Report a problem | ||
| 4/22/2022 | Pending sale | $180,000$129/sqft |
Source: NTREIS #14741918 Report a problem | ||
| 4/19/2022 | Listed for sale | $180,000$129/sqft |
Source: NTREIS #14741918 Report a problem | ||
| 4/16/2022 | Contingent | $180,000$129/sqft |
Source: NTREIS #14741918 Report a problem | ||
| 4/1/2022 | Price change | $180,000-5.3%$129/sqft |
Source: NTREIS #14741918 Report a problem | ||
| 3/14/2022 | Listed for sale | $190,000-2.6%$136/sqft |
Source: NTREIS #14741918 Report a problem | ||
| 3/11/2022 | Contingent | $195,000$140/sqft |
Source: NTREIS #14741918 Report a problem | ||
| 1/23/2022 | Listed for sale | $195,000+105.3%$140/sqft |
Source: NTREIS #14741918 Report a problem | ||
| 11/20/2010 | Listing removed | $95,000$68/sqft |
Source: Virginia Cook, Realtors #11426765 Report a problem | ||
| 6/25/2010 | Price change | $95,000+5.6%$68/sqft |
Source: RE/MAX Trinity #11426765 Report a problem | ||
| 12/16/2009 | Price change | $90,000-8.2%$65/sqft |
Source: Century 21 Mike Bowman, Inc. #11296288 Report a problem | ||
| 10/30/2009 | Price change | $98,000-7.5%$70/sqft |
Source: Century 21 Mike Bowman, Inc. #11296288 Report a problem | ||
| 7/4/2009 | Price change | $106,000+6.1%$76/sqft |
Source: yourigloo.com #11213574 Report a problem | ||
| 6/14/2009 | Price change | $99,900-4.8%$72/sqft |
Source: yourigloo.com #11213574 Report a problem | ||
| 6/2/2009 | Listed for sale | $104,900$75/sqft |
Source: yourigloo.com #11213574 Report a problem | ||
Public tax history
| Year | Property taxes | Tax assessment |
|---|---|---|
| 2016 | $488 -19.7% | $74,029 +2.4% |
| 2015 | $608 | $72,300 |
| 2014 | $608 | $72,300 |
Find assessor info on the county website
Monthly payment
Est. payment
Payment breakdown
Explore the cost of this home by adjusting the details. Changes won't be saved.Climate risks
Neighborhood: Ridglea Country Club
Nearby schools
Schools provided by the listing agent
- Elementary: Ridgleahil
- Middle: Monnig
- High: Arlington Heights
- District: Fort Worth ISD
Source: NTREIS. This data may not be complete. We recommend contacting the local school district to confirm school assignments for this home.
- $205,0003 bd2 ba1.6k sqft4102 Ridglea Country Club Dr APT 1501, Benbrook, TX 76126For Sale

- $82,8223 bd2 ba1.6k sqft4102 Ridglea Country Club Dr APT 1502, Benbrook, TX 76126Off Market
- $200,0003 bd2 ba1.5k sqft4102 Ridglea Country Club Dr APT 1503, Benbrook, TX 76126For Sale

- $80,2542 bd2 ba1.5k sqft4102 Ridglea Country Club Dr APT 1504, Benbrook, TX 76126Off Market
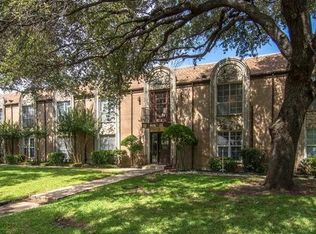
Similar homes
- $205,0003 bd2 ba1.6k sqft4102 Ridglea Country Club Dr APT 1501, Benbrook, TX 76126For SaleMLS ID #21346201, Rick Fruge. NTREIS
- $200,0003 bd2 ba1.5k sqft4102 Ridglea Country Club Dr APT 1503, Benbrook, TX 76126For SaleMLS ID #21318505, Jake Womack. NTREIS
- $135,0002 bd1 ba732 sqft4096 Merida Ave, Fort Worth, TX 76110For Sale
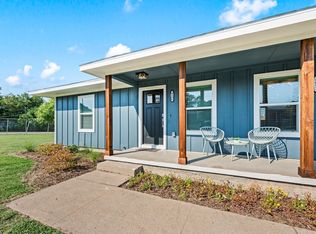 MLS ID #21374188, Natalie Winchester. NTREIS
 - $215,0002 bd2 ba1k sqft4347 Bellaire Dr S APT 132S, Fort Worth, TX 76109For Sale
 MLS ID #21374722, Michael Farris. NTREIS
