Welcome home to Norbourne Estates, located in the heart of beautiful St. Matthews. Featuring 4 bedrooms and 2.5 bathrooms, 4000 Saint Germaine Ct has been meticulously maintained both inside and out.
Step inside from the brick walkway to the foyer, where you will notice hardwood flooring throughout the entire home. Arched doorways frame the living room and formal dining room on either side of the foyer. The living room features a gas fireplace and built-ins. A room off the living room is perfect for a home office. The formal dining room has beautiful built-ins with stone countertops and a charming window seat.
The large kitchen has ample cabinet space, stone countertops, counter seating, and a breakfast nook. A den space off the kitchen makes a great second living room or sitting area. A half bath and laundry room are conveniently located off of the heated three-car attached garage.
Upstairs, the large primary suite awaits. The spacious bedroom leads to an attached full bathroom with a water closet, tub, tiled shower, and walk-in closet. Three additional bedrooms and a full bath complete the second level.
The unfinished basement provides incredible storage space, and the opportunity to add even more finished living space to the home.
The outdoor area at 4000 Saint Germaine Ct is a true oasis. Off the kitchen is a large, covered stone patio, leading to an uncovered patio where you can relax and enjoy the beautifully landscaped yard.
Updates to this incredible home include: whole house generator, central vacuum system, hot water circulator, irrigation system, dual zoned HVAC, a new roof (2024), and more! Additionally, the home was taken down to the studs in 2007 and all of the electrical, plumbing, and drywall was replaced, and the house was expanded.
Norbourne Estates is just minutes from all of the shops, restaurants, and parks that St. Matthews has to offer. Don't miss out on this rare opportunity! Schedule your private showing today!
Sold for $1,015,000
$1,015,000
4000 Saint Germaine Ct, Norbourne Estates, KY 40207
4beds
3,290sqft
Single Family Residence
Built in 1935
9,583 Square Feet Lot
$1,027,100 Zestimate®
$309/sqft
$3,643 Estimated rent
Home value
$1,027,100
$965,000 - $1.09M
$3,643/mo
Zestimate® history
Owner options
List your home for rent
$3,643/mo
Rent Zestimate®
Find your next renter with Zillow Rental Manager. Plus, with online applications, you can quickly screen prospective tenants – for free.
$3,643/mo
Rent Zestimate®
Refinance and save
$6,235/mo
Est. payment
Refinancing to a lower rate could help reduce your monthly payments and save thousands over the life of the loan.
$6,235/mo
Est. payment
Explore your selling options
Work with a Zillow partner agent
Leverage their expertise and Zillow's premium Showcase listings to get your home seen by more buyers.
Get startedList with your own agent
Get your home in front of millions of buyers by listing it on Zillow.
Learn how to do itSell it yourself
Take full control of how buyers see your home on Zillow by listing For Sale by Owner (FSBO).
List your homeWhat's special
Gas fireplaceBrick walkwayLarge covered stone patioHome officeDen spaceHardwood flooringArched doorways
Zillow last checked:
Listing updated:
Listed by:
Kyle Elmore 502-389-9920,
White Picket Real Estate
Bought with:
Mark Church, 210721
The Breland Group
Source: Metro Search Inc. LLC DBA Apex MLS,MLS#: 1692128
Facts & features
Interior
Bedrooms & bathrooms
- Bedrooms: 4
- Bathrooms: 3
- Full bathrooms: 2
- 1/2 bathrooms: 1
Primary bedroom
- Level: Second
Bedroom
- Level: Second
Bedroom
- Level: Second
Bedroom
- Level: Second
Primary bathroom
- Level: Second
Half bathroom
- Level: First
Full bathroom
- Level: Second
Dining area
- Level: First
Dining room
- Level: First
Family room
- Level: First
Foyer
- Level: First
Kitchen
- Level: First
Laundry
- Level: First
Living room
- Level: First
Office
- Level: First
Heating
- Forced Air, Natural Gas
Cooling
- Central Air
Features
- Basement: Unfinished
- Number of fireplaces: 1
Interior area
- Total structure area: 3,290
- Total interior livable area: 3,290 sqft
- Finished area above ground: 3,290
- Finished area below ground: 0
Property
Parking
- Total spaces: 3
- Parking features: Attached, Driveway
- Attached garage spaces: 3
- Has uncovered spaces: Yes
Features
- Stories: 2
- Patio & porch: Patio, Porch
Lot
- Size: 9,583 Square Feet
- Features: Corner Lot, Level
Details
- Parcel number: 042800090059
Construction
Type & style
- Home type: SingleFamily
- Architectural style: Colonial
- Property subtype: Single Family Residence
Materials
- Wood Frame, Brick Veneer
- Foundation: Concrete Perimeter
- Roof: Shingle
Condition
- Year built: 1935
Utilities & green energy
- Sewer: Public Sewer
- Water: Public
- Utilities for property: Electricity Connected, Natural Gas Connected
Community & HOA
Community
- Subdivision: Norbourne Estates
HOA
- Has HOA: No
Location
- Region: Norbourne Estates
Financial & listing details
- Price per square foot: $309/sqft
- Tax assessed value: $611,300
- Annual tax amount: $6,330
- Date on market: 7/11/2025
- Electric utility on property: Yes
Price history
| Date | Event | Price |
|---|---|---|
| 8/18/2025 | Sold | $1,015,000+1.5%$309/sqft |
Source:  Metro Search Inc. LLC DBA Apex MLS #1692128 Report a problem Metro Search Inc. LLC DBA Apex MLS #1692128 Report a problem | ||
| 7/14/2025 | Pending sale | $1,000,000$304/sqft |
Source: Metro Search Inc. LLC DBA Apex MLS #1692128 Report a problem | ||
| 7/11/2025 | Listed for sale | $1,000,000+227.9%$304/sqft |
Source: Metro Search Inc. LLC DBA Apex MLS #1692128 Report a problem | ||
| 2/13/2006 | Sold | $305,000$93/sqft |
Source: Public Record Report a problem | ||
Public tax history
| Year | Property taxes | Tax assessment |
|---|---|---|
| 2025 | $6,330 +0.5% | $611,300 |
| 2024 | $6,299 +0.4% | $611,300 +3.1% |
| 2023 | $6,275 -1.4% | $592,910 |
| 2022 | $6,364 -6.9% | $592,910 |
| 2021 | $6,838 +24% | $592,910 +14.9% |
| 2020 | $5,516 | $516,010 |
| 2019 | $5,516 +2.9% | $516,010 |
| 2018 | $5,361 | $516,010 |
| 2017 | $5,361 +9.7% | $516,010 +5.6% |
| 2013 | $4,885 | $488,500 |
| 2011 | $4,885 | $488,500 |
Find assessor info on the county website
Neighborhood: Norbourne Estates
Nearby homes
- $650,2003 bd4 ba2.2k sqft4002 Saint Germaine Ct, Norbourne Estates, KY 40207Off Market
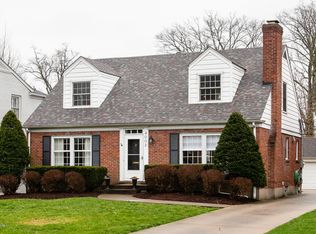
- $720,0003 bd4 ba3.1k sqft4004 Saint Germaine Ct, Norbourne Estates, KY 40207Sold

- $671,4004 bd3 ba1.9k sqft322 Meridian Ave, Norbourne Estates, KY 40207Off Market
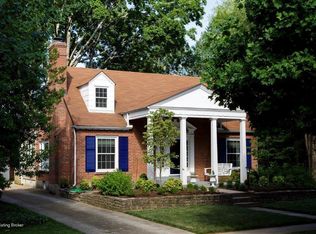
- $522,6001 bd1 ba1.3k sqft320 Meridian Ave, Norbourne Estates, KY 40207Off Market
- $28,800-- bd-- ba-- sqft4003 Norbourne Blvd, Norbourne Estates, KY 40207Off Market
- $602,5003 bd2 ba1.9k sqft324 Meridian Ave, Norbourne Estates, KY 40207Off Market
- $598,1002 bd2 ba2.5k sqft4006 Saint Germaine Ct, Norbourne Estates, KY 40207Off Market
- $565,7002 bd2 ba2.4k sqft3913 Saint Germaine Ct, Norbourne Estates, KY 40207Off Market
Nearby schools
GreatSchools rating
- 7/10St Matthews Elementary SchoolGrades: K-5Distance: 0.5 mi
- 4/10Westport Middle SchoolGrades: 6-8Distance: 3.3 mi
- 1/10Waggener High SchoolGrades: 9-12Distance: 0.6 mi


Get pre-qualified for a loan
At Zillow Home Loans, we can pre-qualify you in as little as 5 minutes with no impact to your credit score.An equal housing lender. NMLS #10287.
Sell for more on Zillow
Get a Zillow Showcase℠ listing at no additional cost and you could sell for .
$1,027,100
2% more
+$20,542
With Zillow Showcase(estimated)
$1,047,642
- Kentucky
- Jefferson County
- Louisville
- 40207
- Norbourne Estates
- 4000 Saint Germaine Ct
Nearby cities
Nearby neighborhoods
Nearby zip codes
Other Louisville Topics
